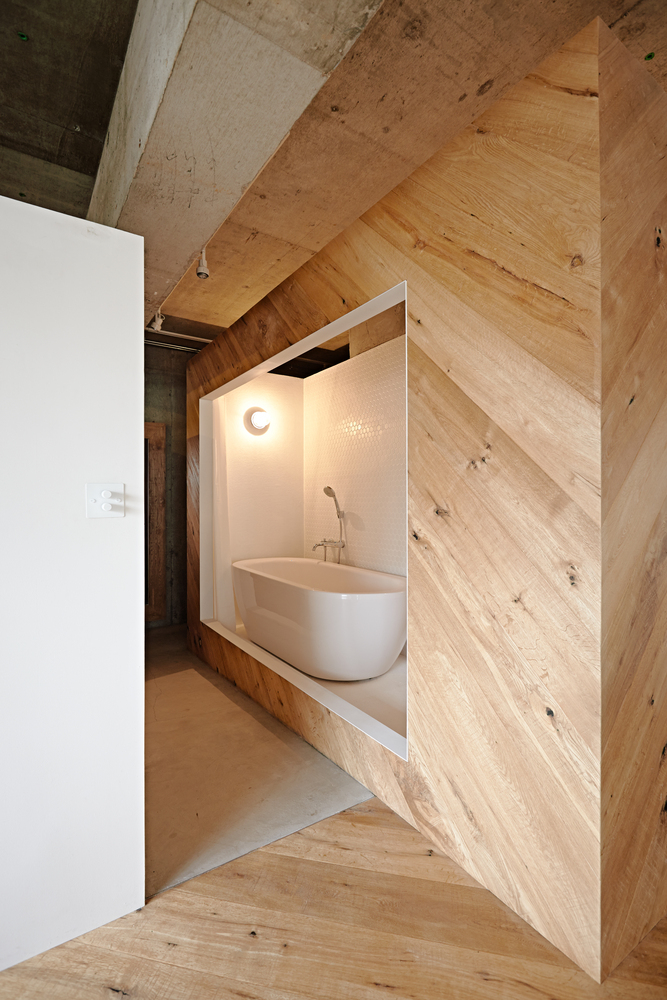
When architects remodel their own home, it’s bound to be spectacular. Take the family home of the Tenhachi Architects in Kanagawa, for example. The small property (measuring only 67 square meters) seems bigger and brighter than it really is thanks to its open floor plan. The walls don’t quite reach the ceiling, which is left in its bare concrete state. The rooms are arranged as open boxes, with the exception of the bathroom which can be closed off with a white curtain.
But the heart of home is the living area, which serves as a kitchen, dining room, and work and play space all at once. A 4.5 meter-long Japanese cedar wood table stretches along the length of the living room, which can easily accommodate 20 people for parties or gatherings. And yes, the swing is a nice touch!