


CAMPout is an expansion of a San Francisco family’s property near Lake Tahoe in the Sierra Nevada Mountains, thoughtfully designed and built by Faulkner Architects in collaboration with interior designer NICOLEHOLLIS as a fire-resistant dwelling, particularly significant given the increasing magnitude of wildfires in the area due to climate change.
“Wooden, furniture-like houses built in an ever-expanding migration to the wild lands that are at risk of fire appear to thumb their noses at the danger,” says the studio. “At CAMPout, comprehensive rigor and consistent deployment of materials based on building-sized decision-making install a sense of calm and connection for the whole assemblage, and ultimately for the family.”
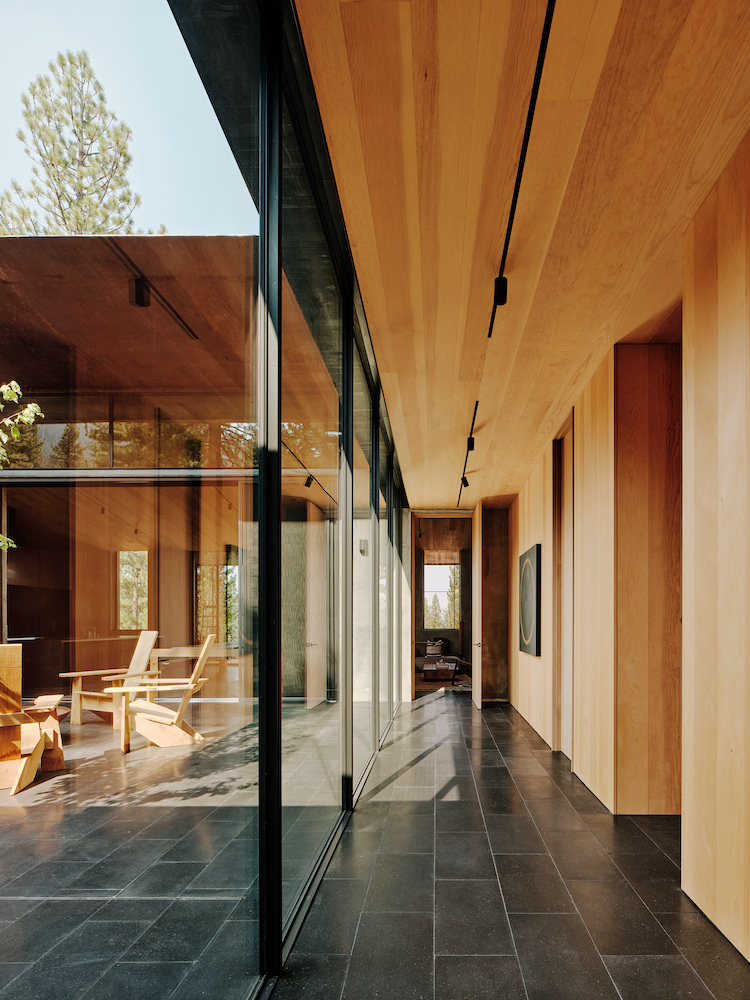
The dwelling takes its color and material references from its surroundings. Basalt floors mirror the boulders in the area, while the exterior takes the rust-coloured hue of pine needles that cover the forest floor. Concrete walls and weathering steel form a fire-resistant barrier protecting the interior spaces, whose social and private areas revolve around a central courtyard with a fire pit.
Though partly dug into the hillside, CAMPout luxuriates in the lush forest views and natural light via sliding doors, glass-enclosed corridors, and clerestory windows. Rustic elements of exposed concrete, sugar pine ceilings and granite countertops were envisaged by NICOLEHOLLIS as a continuation of the landscape indoors, blending with the similar-toned furnishings and decor chosen by the designer.

Led by Gregory Faulkner, the Califonia-based studio is known for their pursuit of creating highly-crafted projects in site-sensitive places, with its past works including a home on a volcanic boulder field, or a luxurious retreat set along the rolling hills of Sonoma Valley.




Photography © Joe Fletcher