


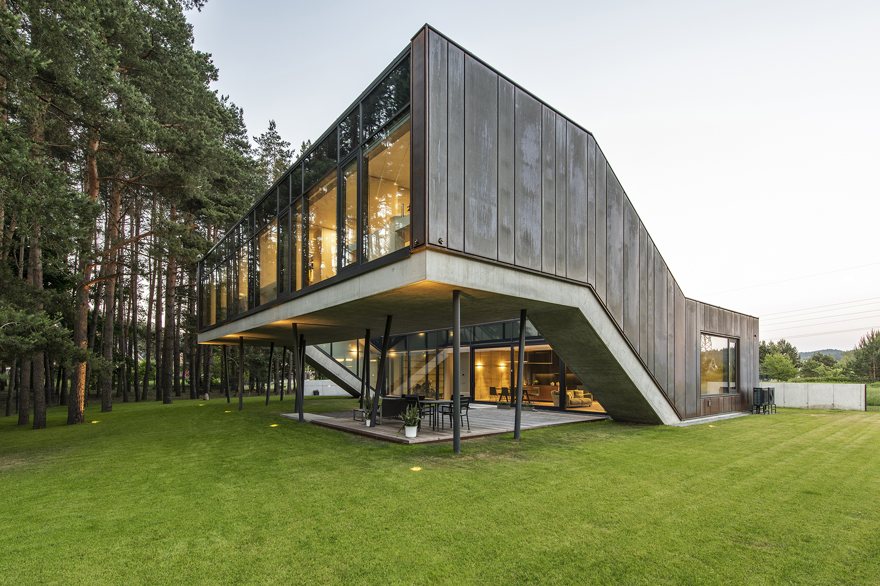
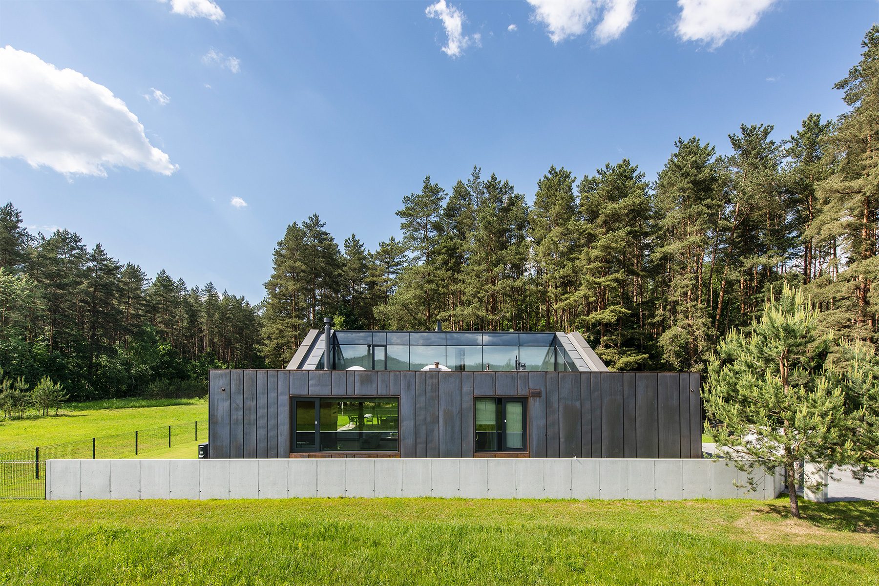
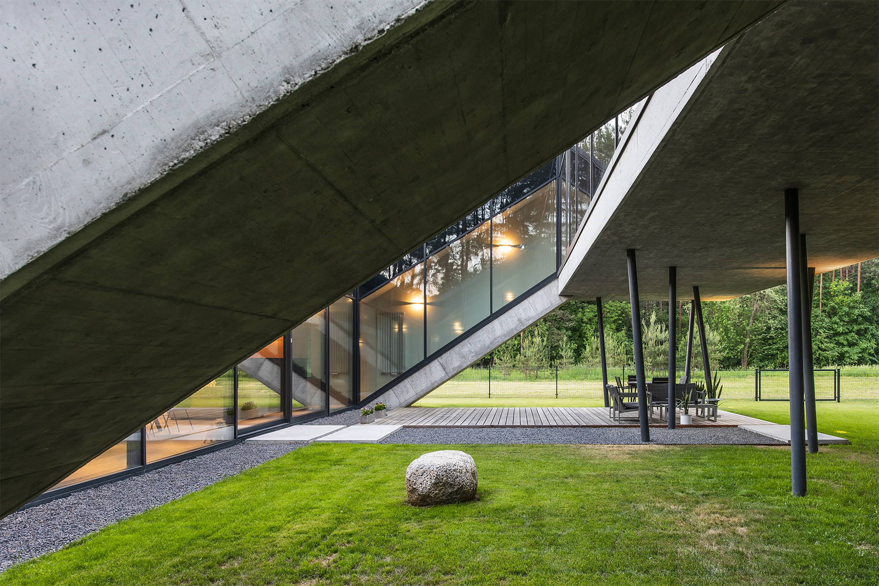
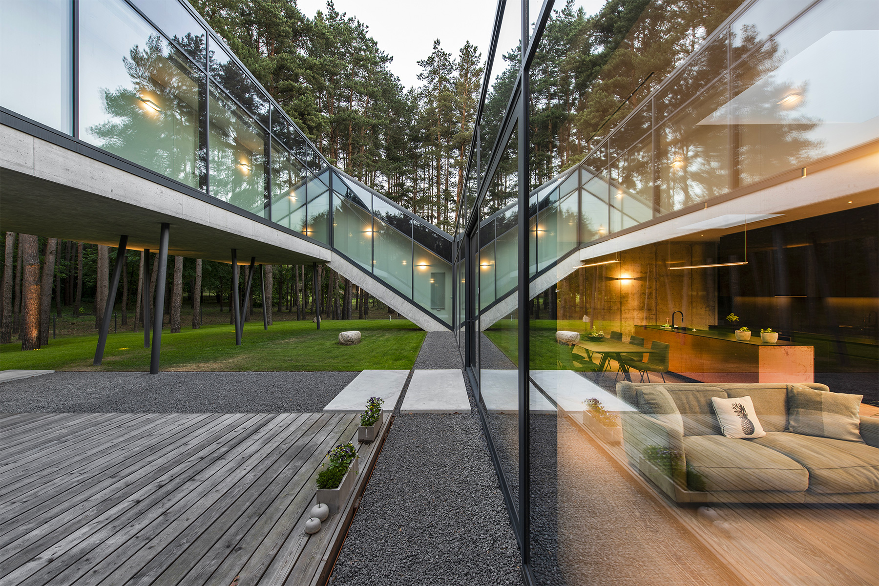
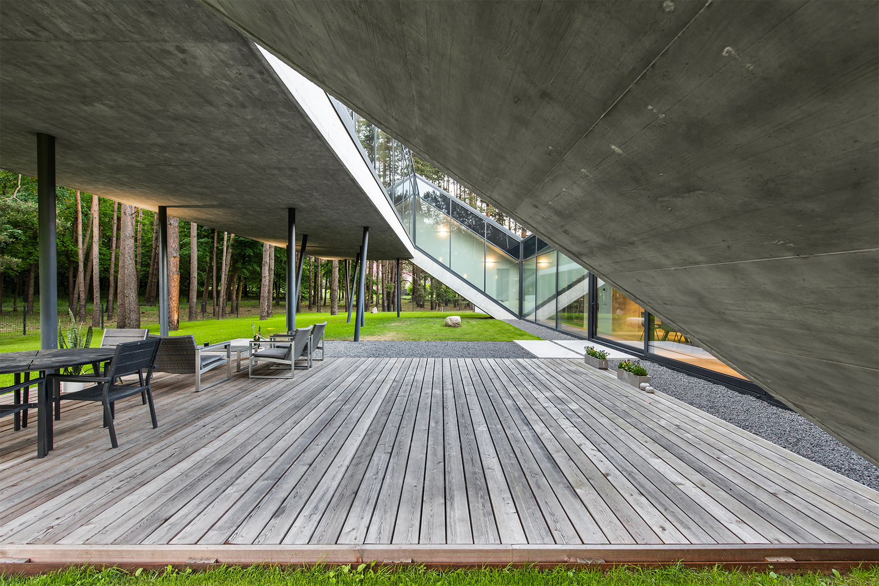
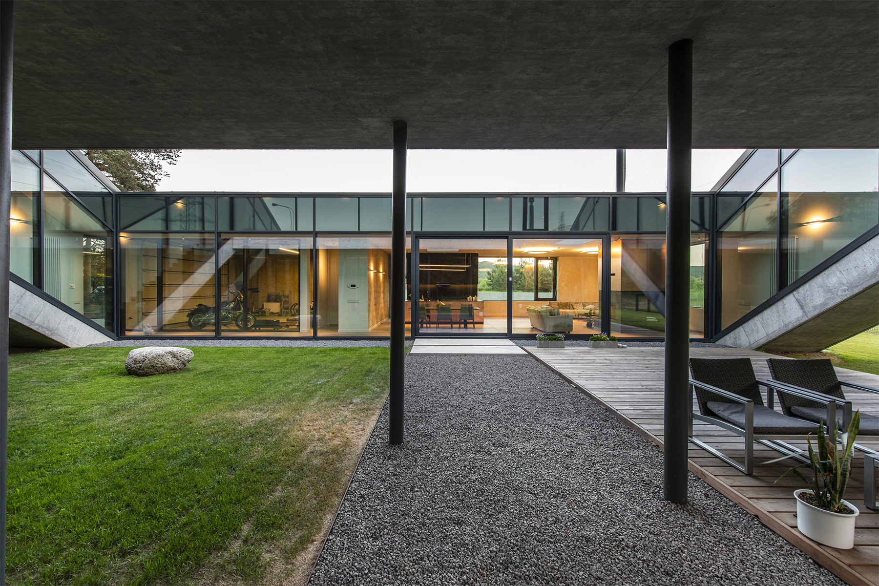
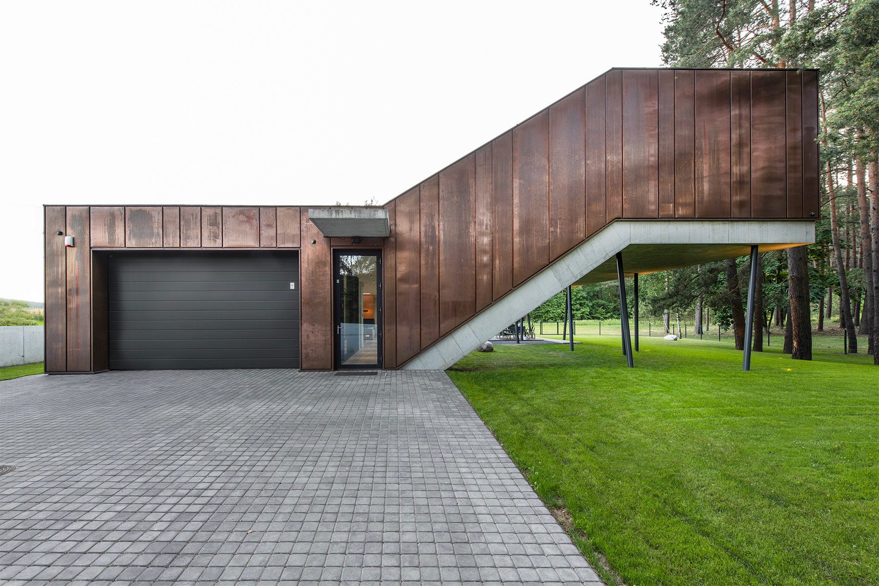
Architectural bureau G. Natkevicius & Partners designed a contemporary two-storey residence for a family returning to Lithuania after years of living in New York. True to the studio’s penchant for avant-garde silhouettes and unconventional solutions, the project takes the form of two rectangles that run parallel to each other, with the rear volume raised from the ground by slender columns. The unorthodox composition creates an inner courtyard between the two layers, as well as a shaded patio underneath the suspended floor.
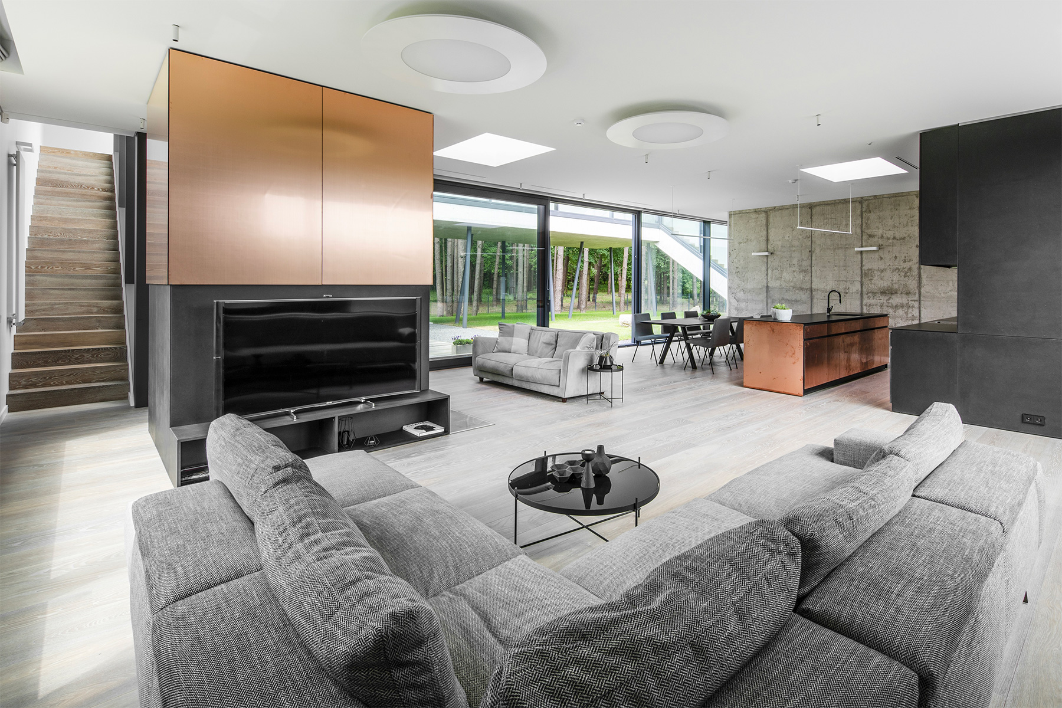
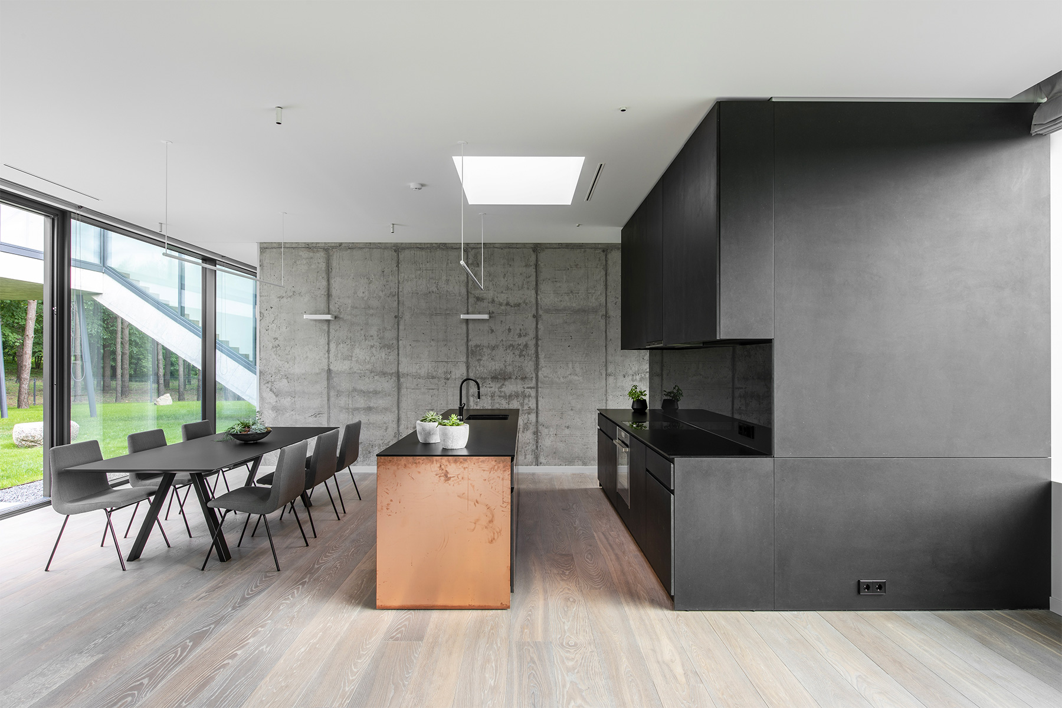
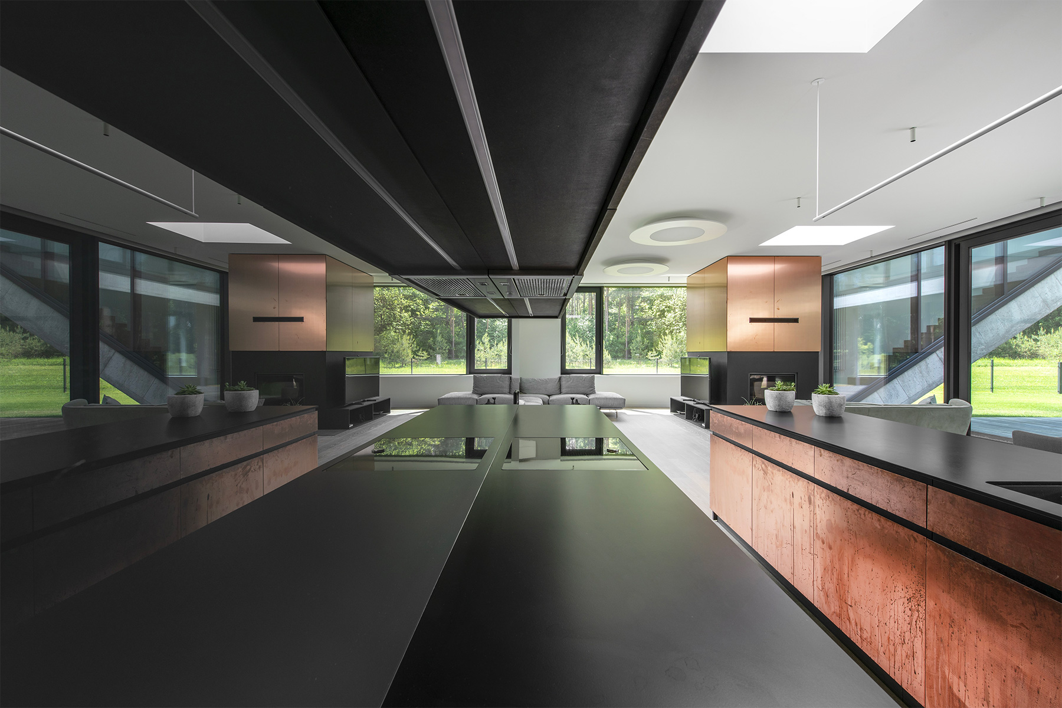
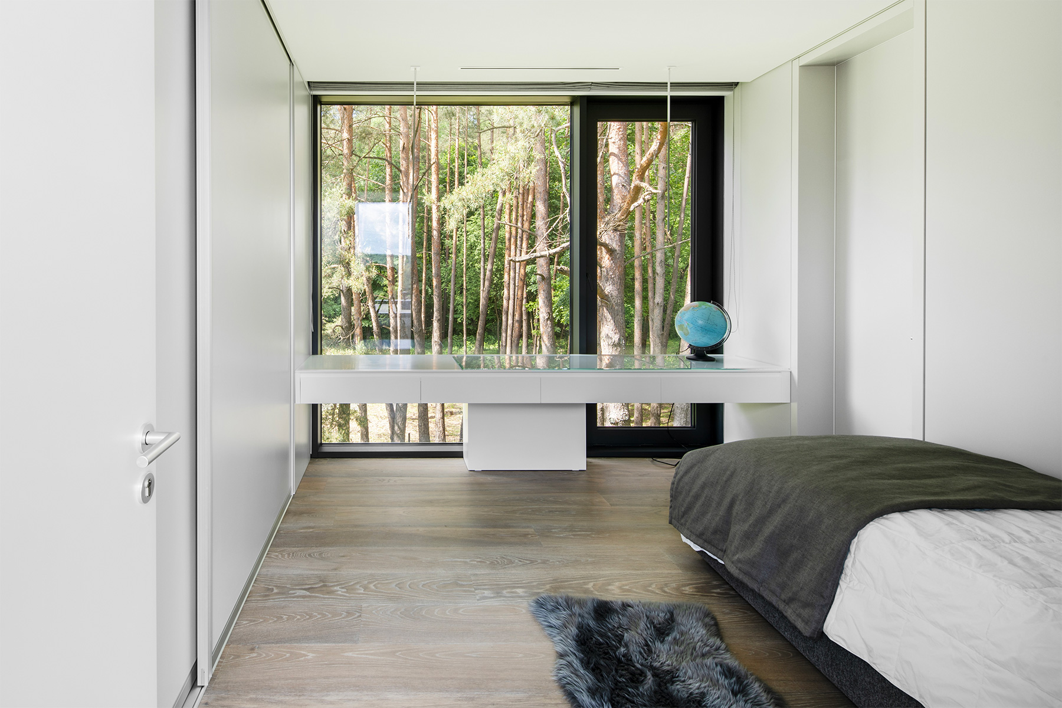
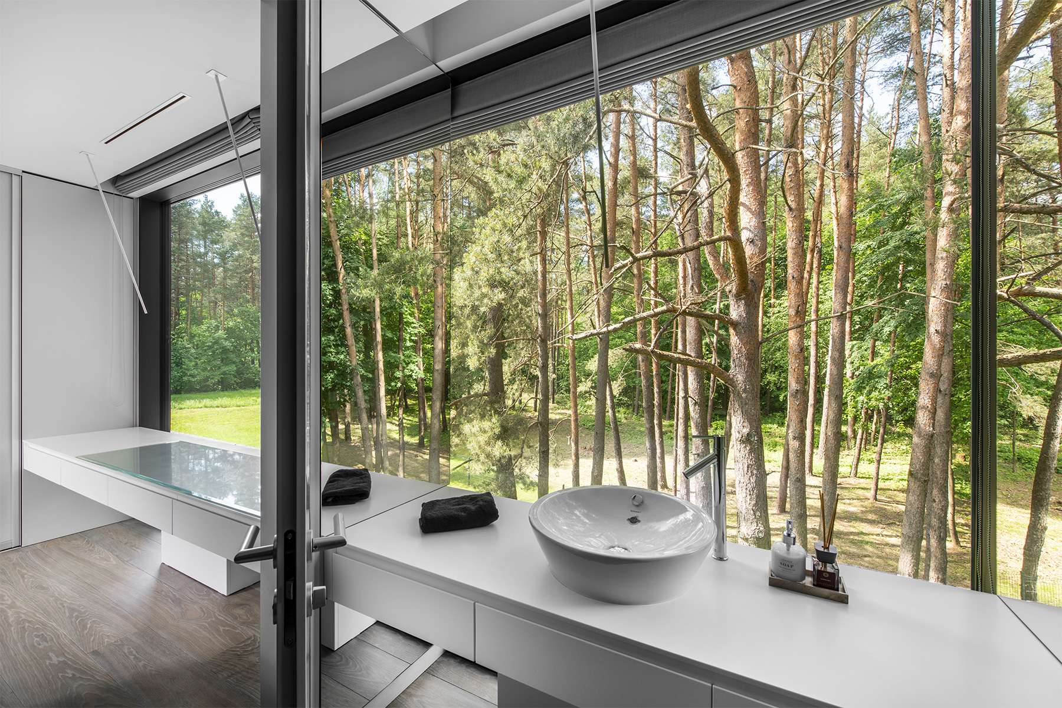
Both volumes are separated by function, with the social areas located on the ground floor and the sleeping units on the upper level. Sleek, modern materials such as custom black and copper cabinetry and fixtures are paired with rough concrete walls and light-toned wood flooring, which contrast the white walls and darker wood floors of the suspended upstairs level. Two staircases bookmark both ends of the residence. Throughout the home, framed views of the surrounding pine forest constantly greet visitors through floor-to-ceiling windows.
By design, the residence is made to feel larger than it actually is, and cultivates a connection with the outdoors from all angles. Follow the studio on Instagram.



Photography © Leonas Garbacauskas