
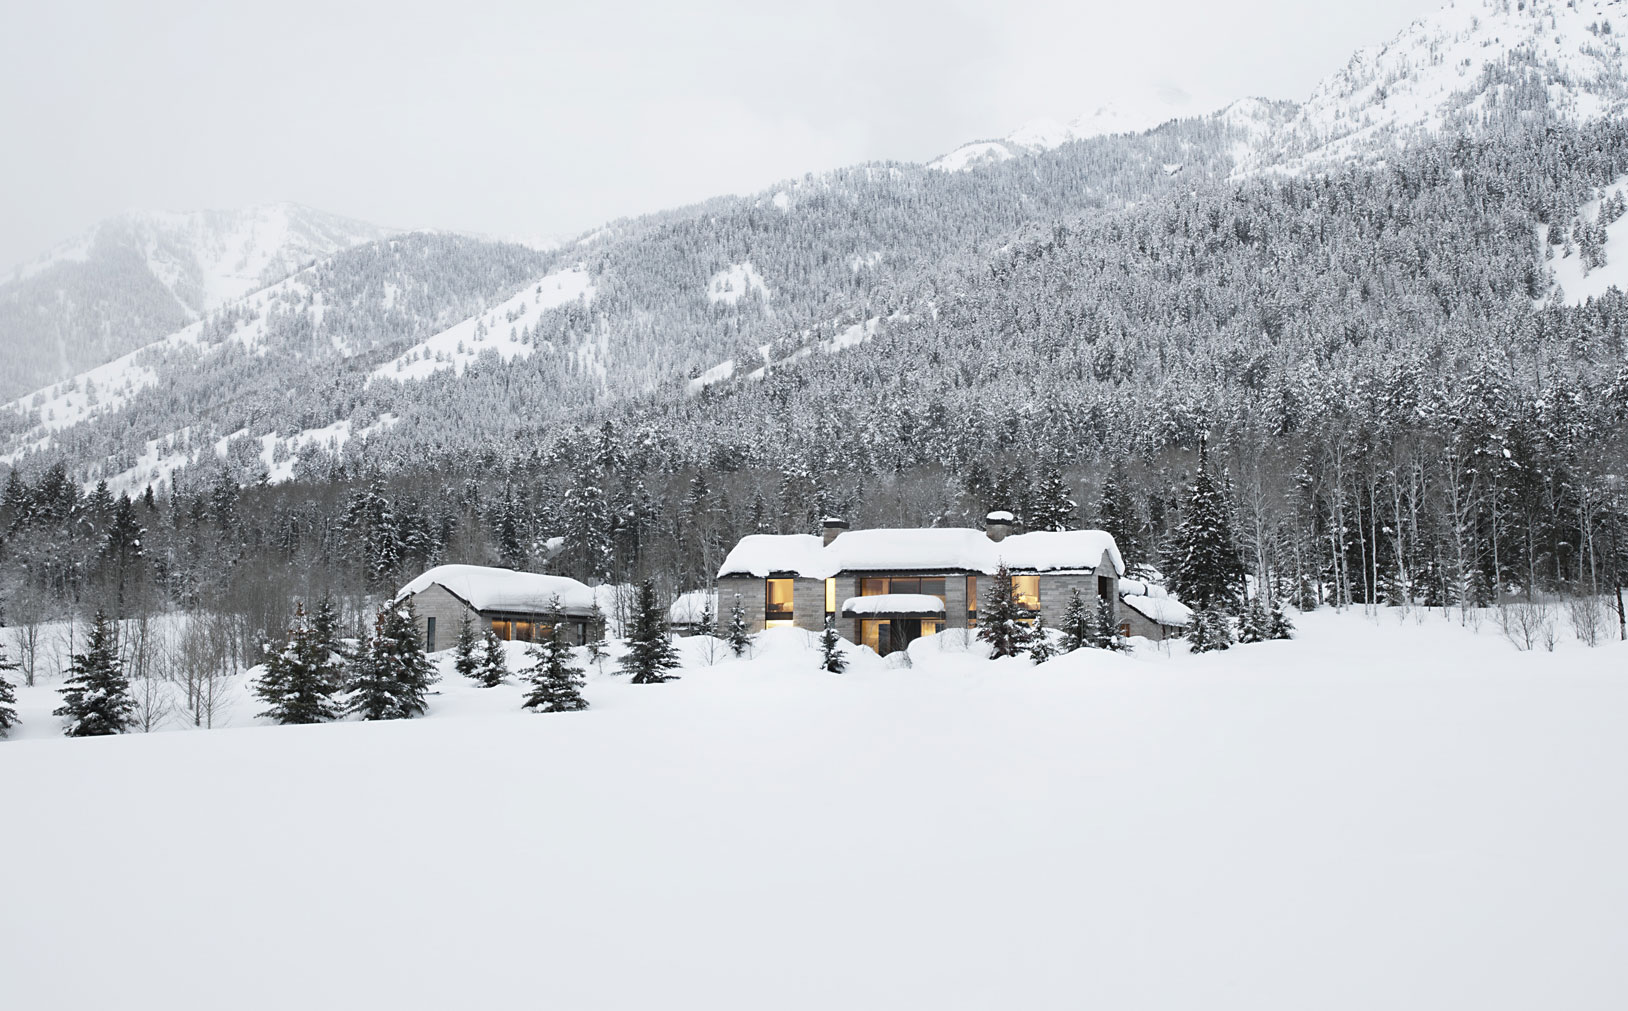

In the shadow of Wyoming’s Teton Mountain Range is CLB Architects‘ Five Shadows, a residence that takes its name from the five symmetrical structures that compose it. Inspired by the form of agrarian buildings in the area, the home’s sprawling volumes were designed to host an extensive residential program.
Three of the five central buildings are connected by a glass-encased corridor, with the largest volume hosting the social spaces and the peripherals featuring the private areas. The two remaining structures create distinct outdoor spaces, accommodating an entry auto court and a south-facing pool area and a poolhouse. The home focuses on soaring double-height ceilings, and is fitted with multiple floor-to-ceiling windows that frame views of the Gros Ventre Range and the property’s native aspen grove. Interior designer Philip Nimmo curated the contemporary furniture and lighting fixtures that grace the entire space, using subtle tones and textures to bring warmth and elegance to the voluminous rooms.
Materials are used with restraint and precision, from the stone-clad exteriors to the rift-sawn white oak and plaster interiors.
“The formal proportions, material consistency, and painstaking craftsmanship in Five Shadows were all deliberately considered to enhance privacy, serenity, and a profound connection to the outdoors,” CLB Architects conclude.


Photography © Matthew Millman