


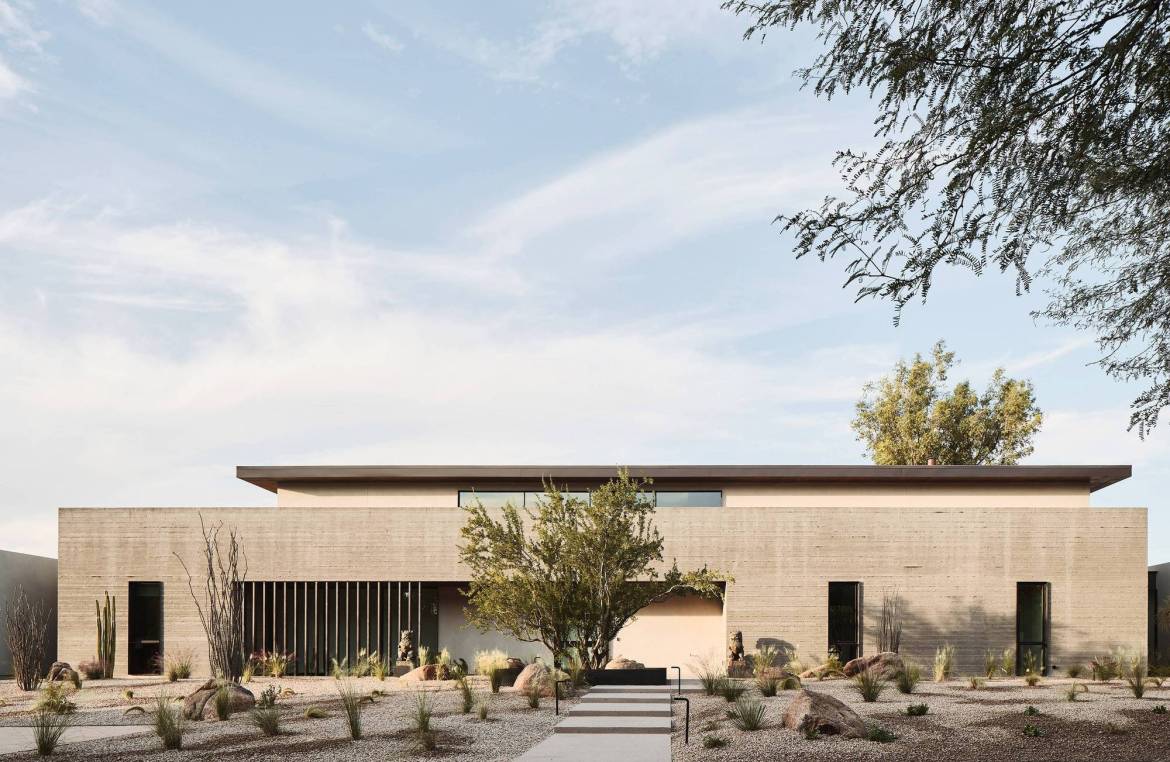
Foo by architecture studio The Ranch Mine stands on a centrally-located parcel of land in Phoenix, a sprawling complex composed of different volumes arranged around a large central courtyard.
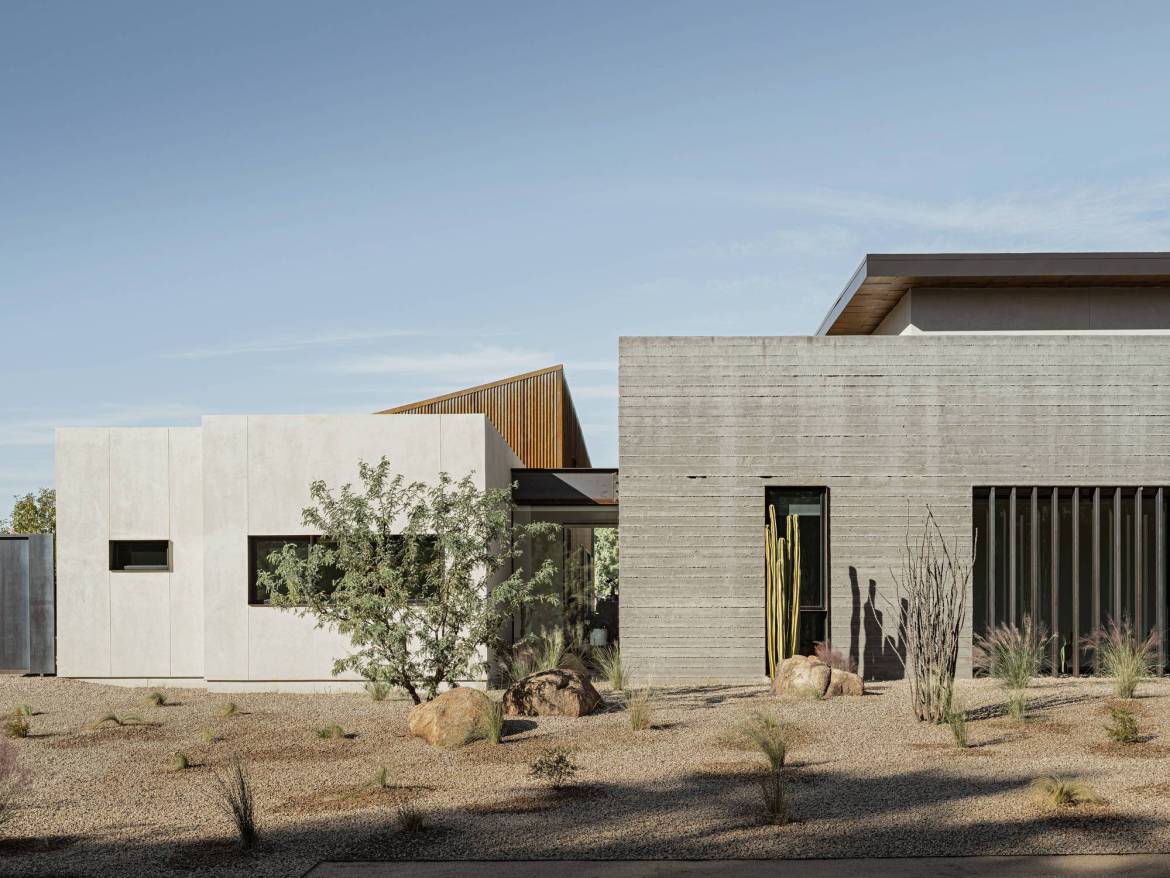
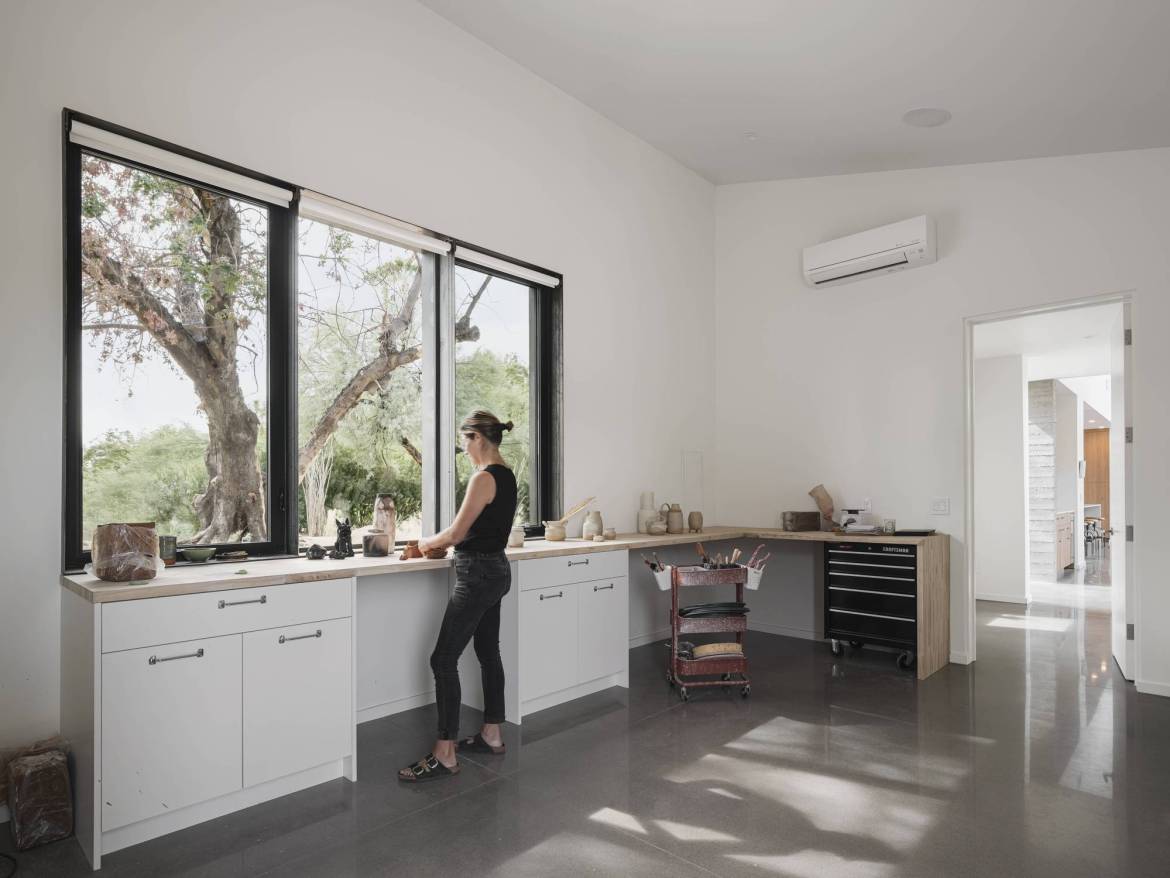
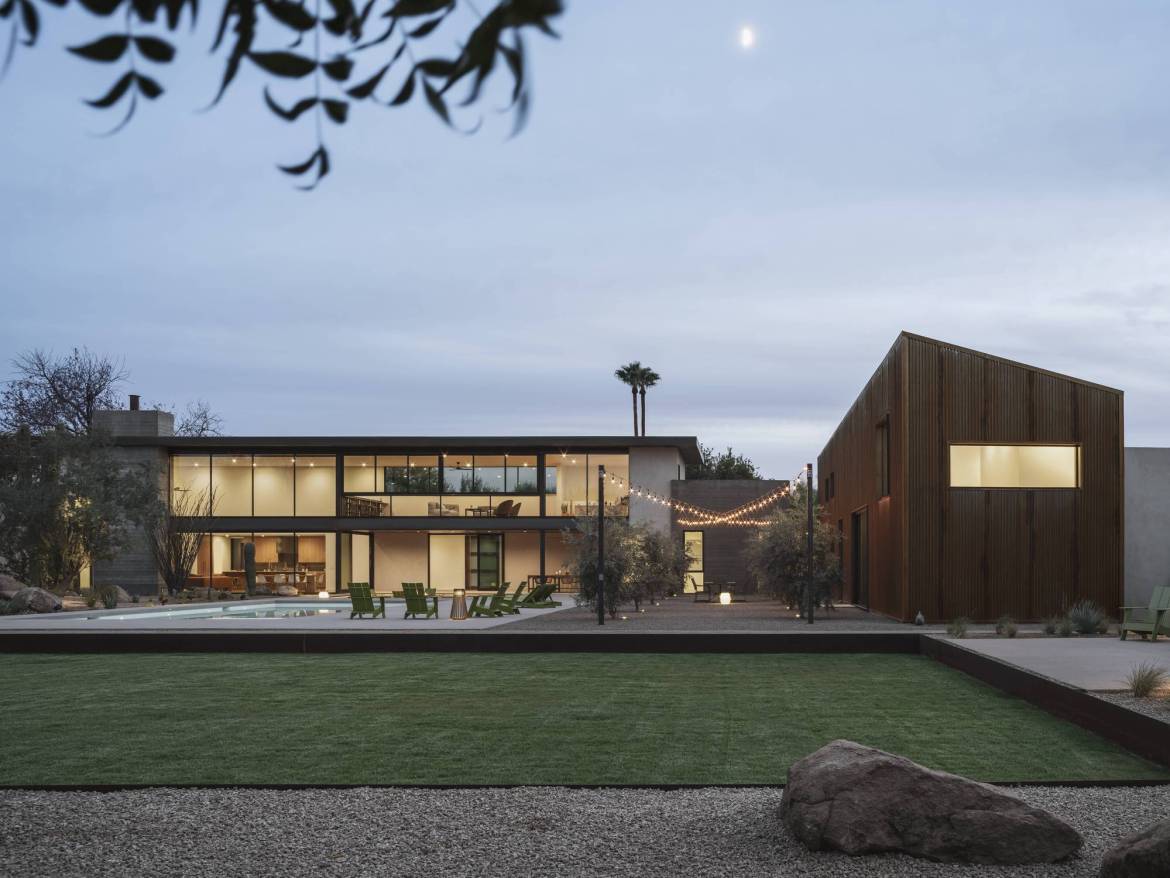
Emulating the art of pottery – the craft practiced by its ceramicist owner – Foo was designed to be “rigid in structure while malleable in use, precise in form while imperfect in texture, and varied in volume while limited in materials.” Perceived from street view as a long rectangular concrete building, the home has three volumes that separate spaces according to their specific functions: a living and social area, a sleeping area and a utility area. These volumes commune around the courtyard in a U-shape, angled in a way that provides privacy and shelter from the desert sun.
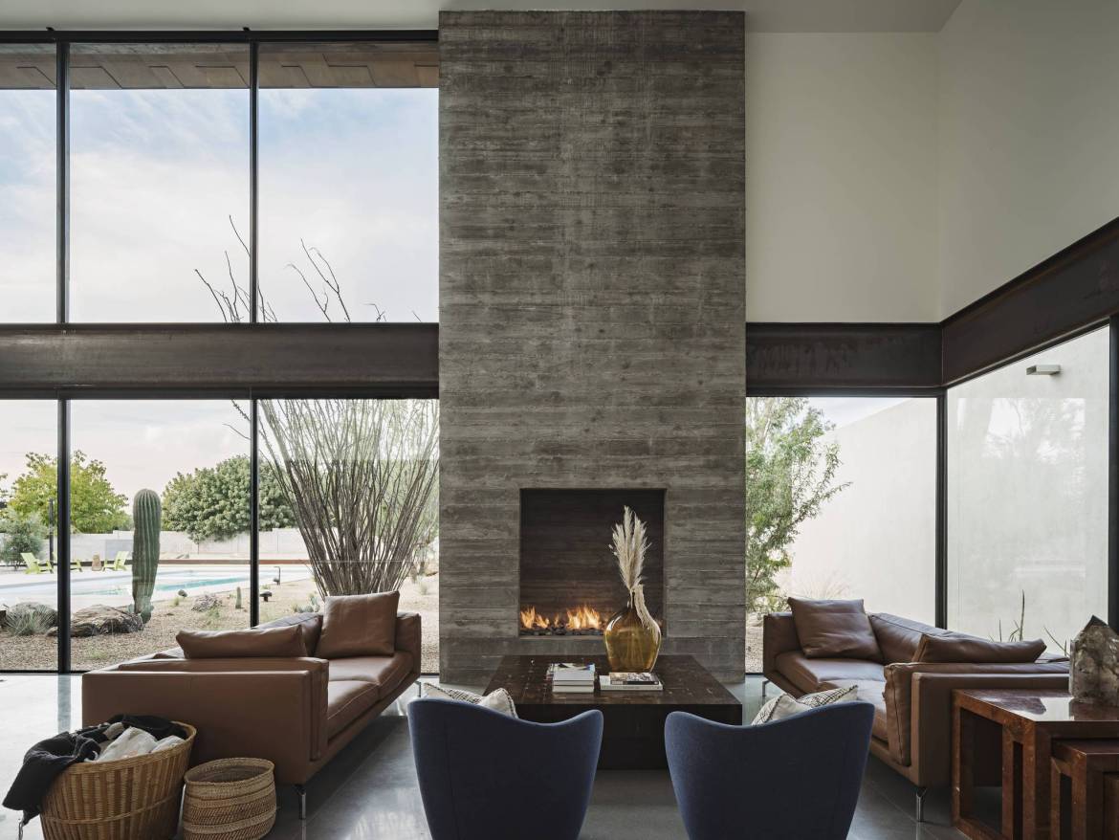
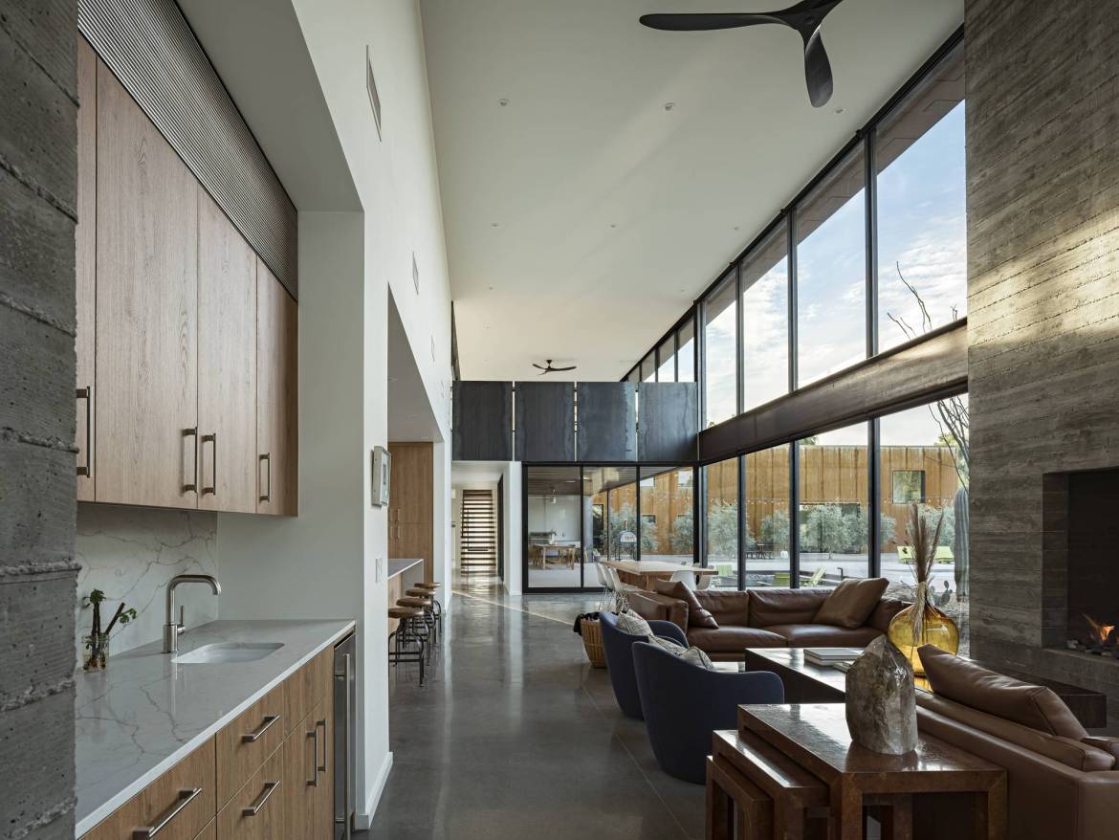
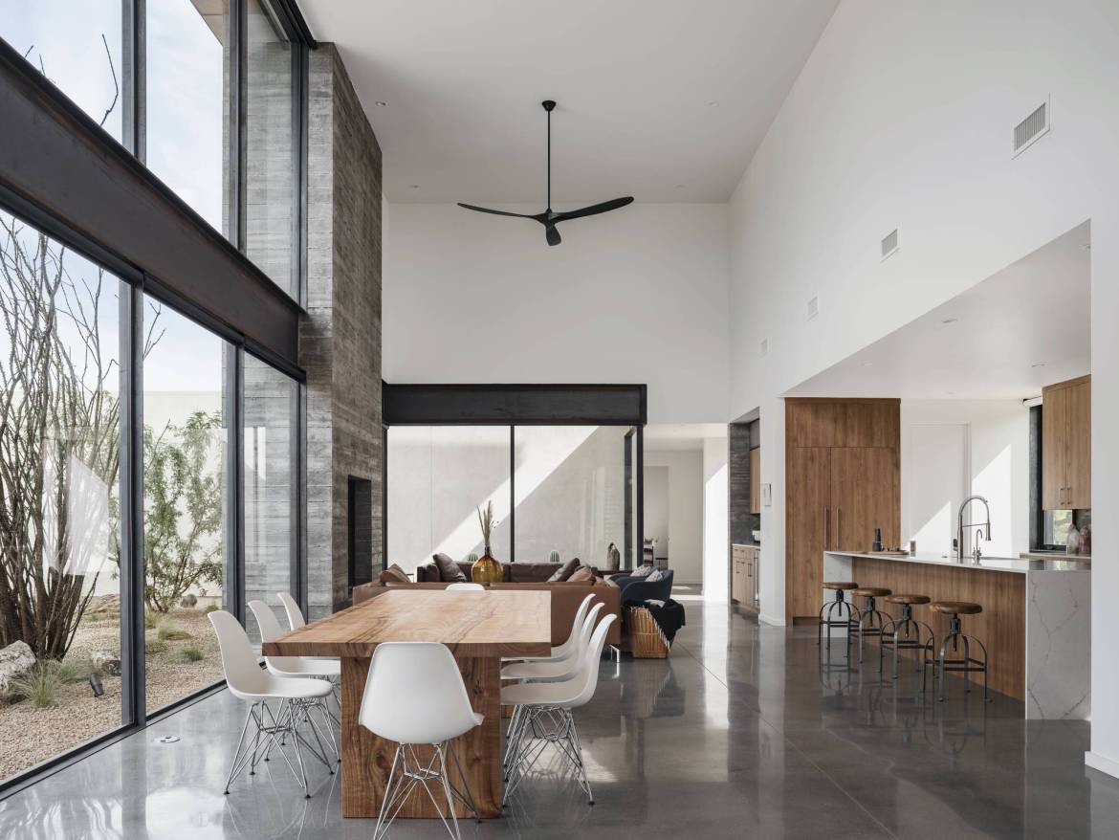
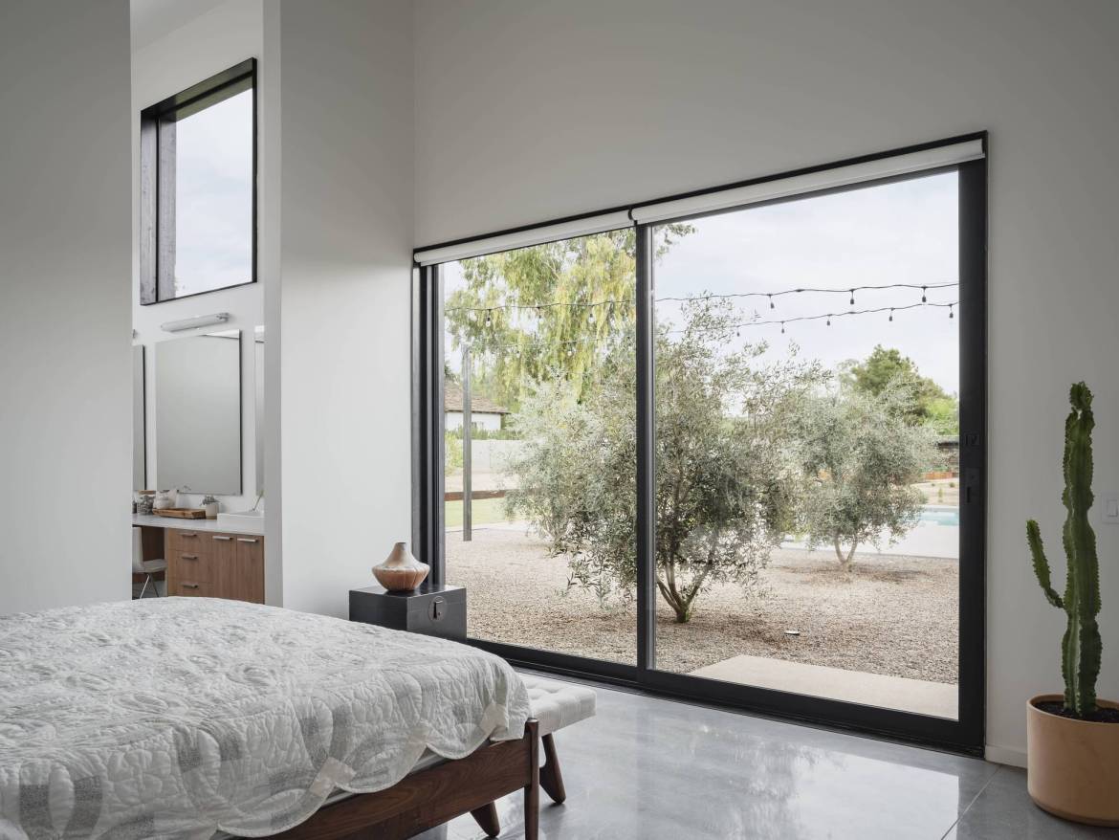
The living area is fitted with large floor-to-ceiling windows that frame the property grounds and enhance the impressive double-height ceilings, the large fireplace and a mezzanine area.
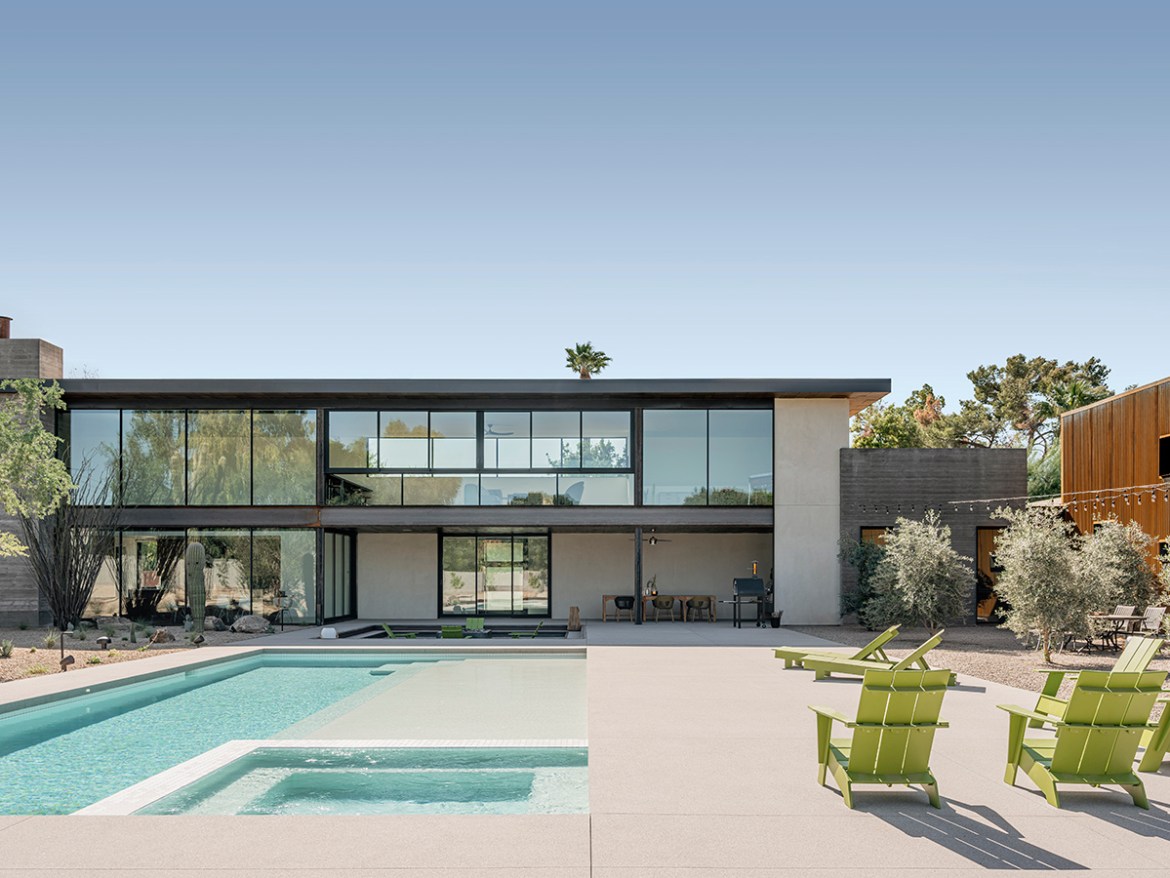
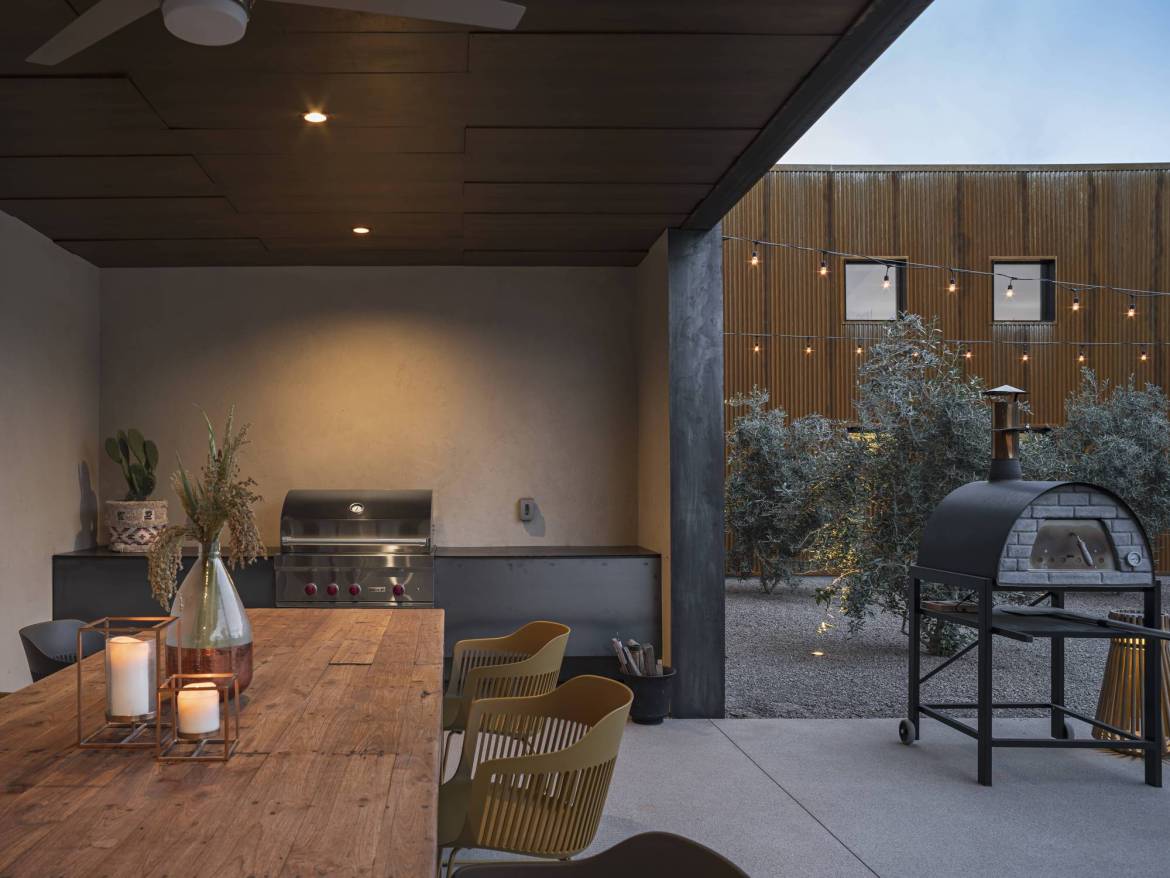
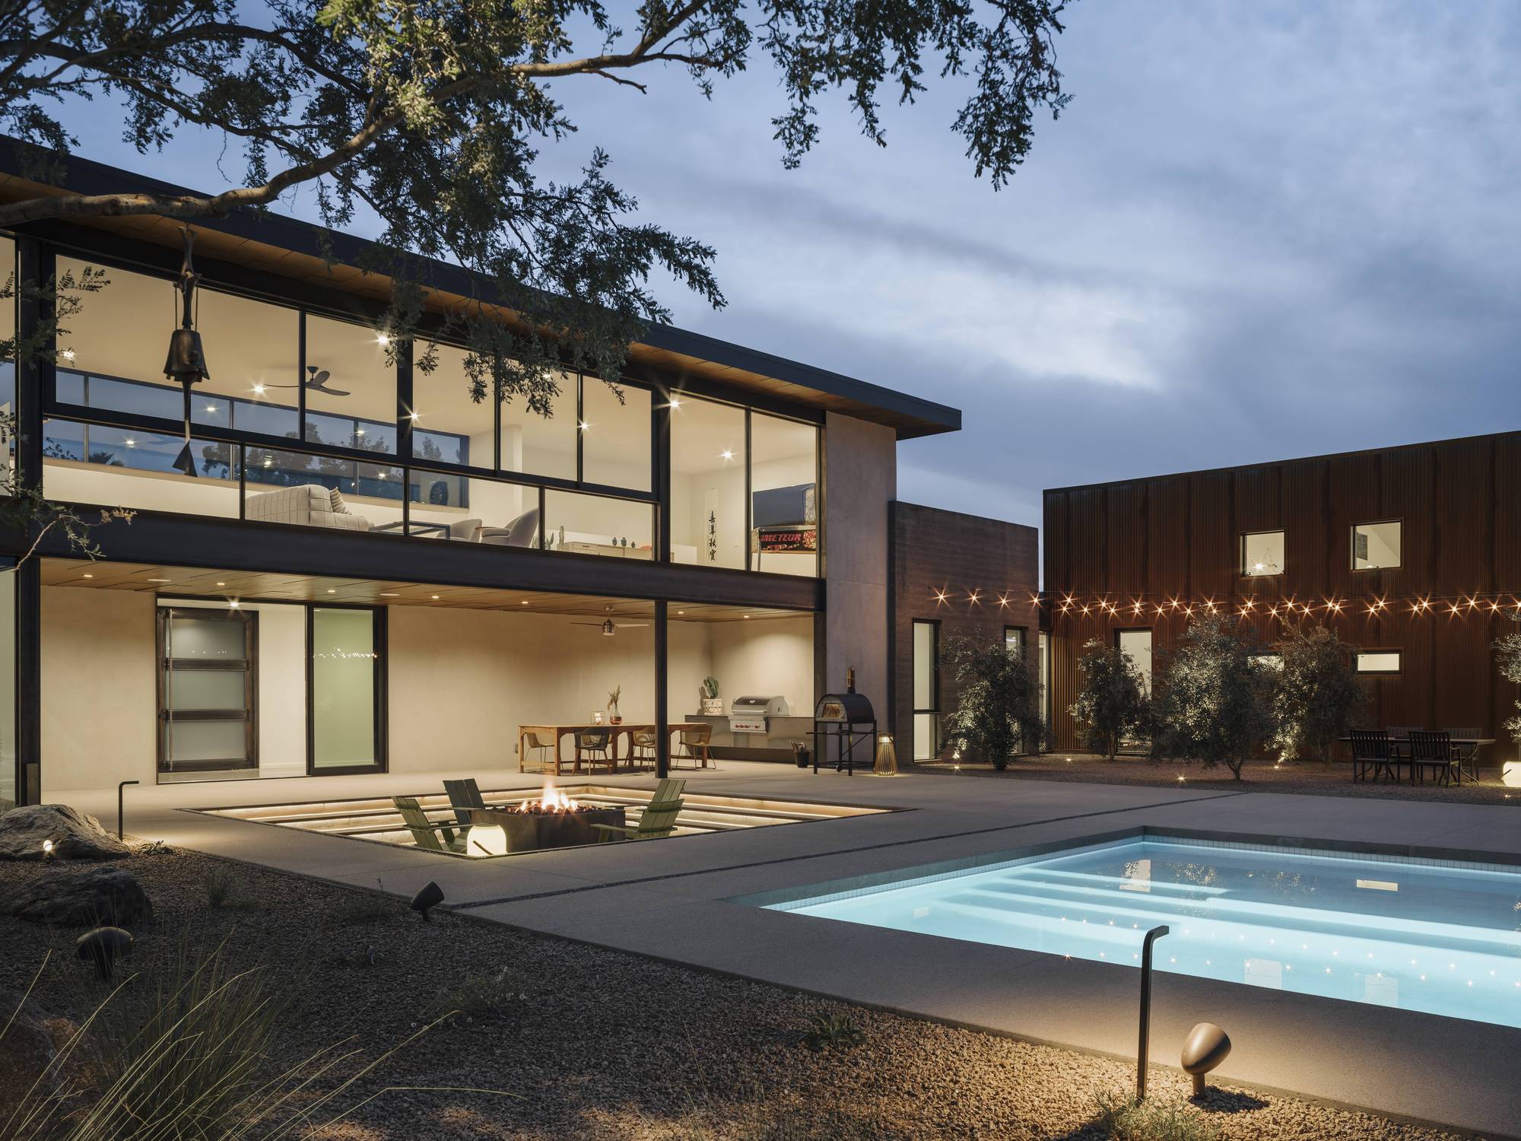
Beyond the glass façade is a courtyard, a continuation of the interior’s convivial atmosphere. A covered patio, with a grill station and dining area, precedes a sunken fire pit, a swimming pool and a strip of well-manicured lawn. The land is dotted with olive, citrus and stone fruit groves; and further along, a corner is dedicated to a chicken coop and raised planting beds, urging on a creative, activity-filled outdoor lifestyle.

Based in Arizona, The Ranch Mine have built an impressive portfolio of inspired homes for unique homeowners. Follow the studio on Instagram.


Photography © Roehner + Ryan for The Ranch Mine