


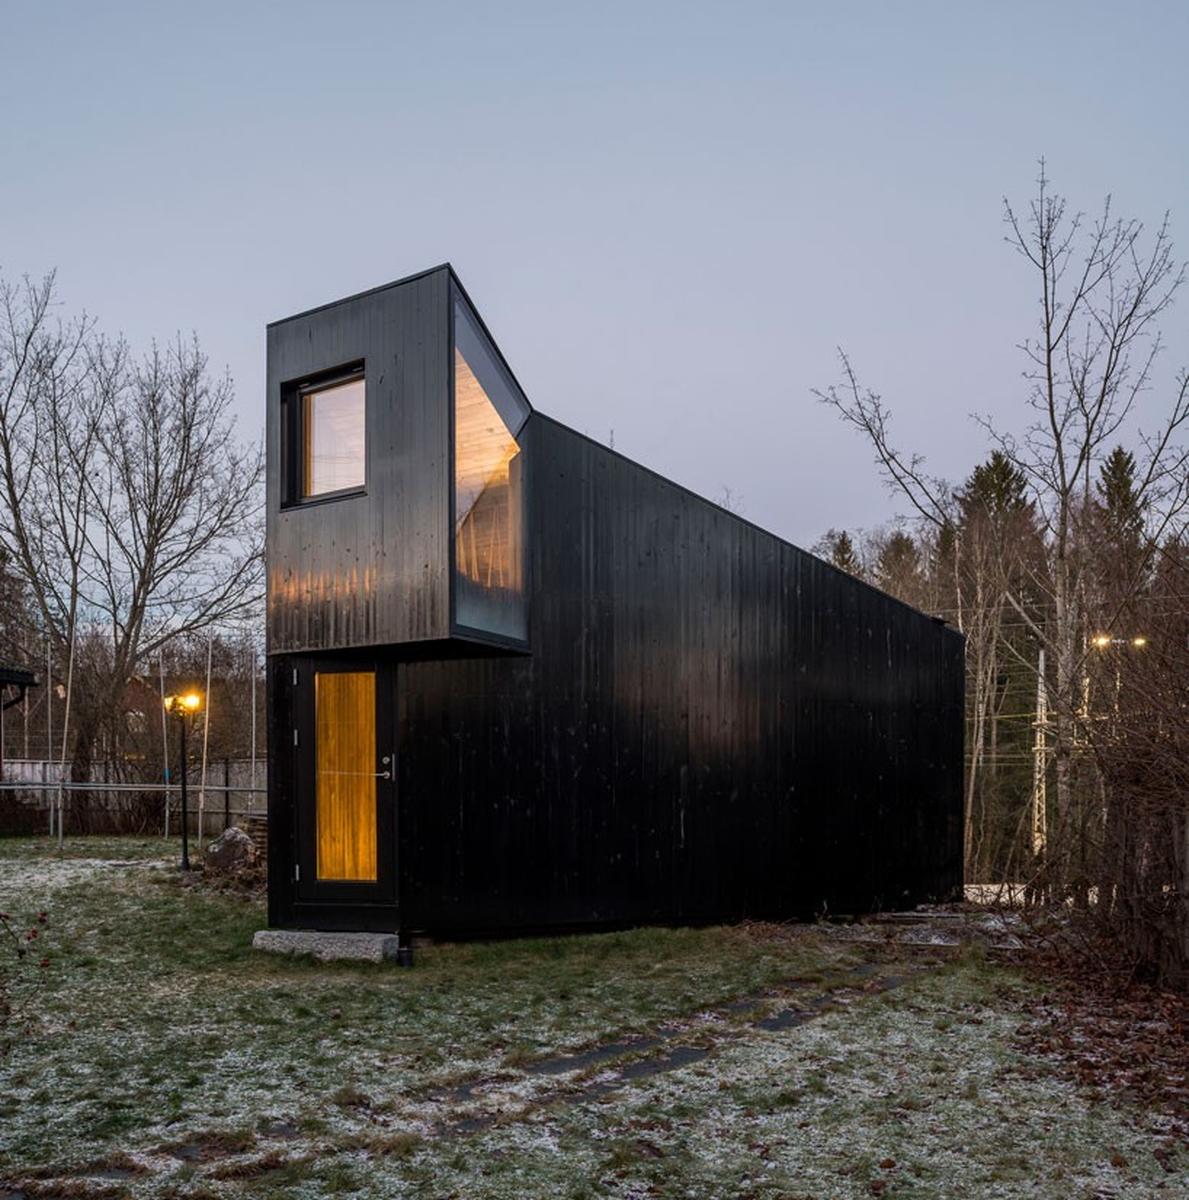
In a suburban residential area in Asker, Norway lies the ultimate writer’s cabin, designed by Norwegian JVA Architects for two professionals in their garden – and boy does this tiny getaway seem quite roomy for only 15 square meters. Built at the edge of a north-facing slope, the cabin maximizes its space with a bookcase integrated into the stairs which leads to a mezzanine. Its northern façade is made entirely of glass, and the view remains unobstructed by a glass desk, which allows natural light – and, hopefully, a ton of inspiration – to flood in.


See more works by JVA Architects.