
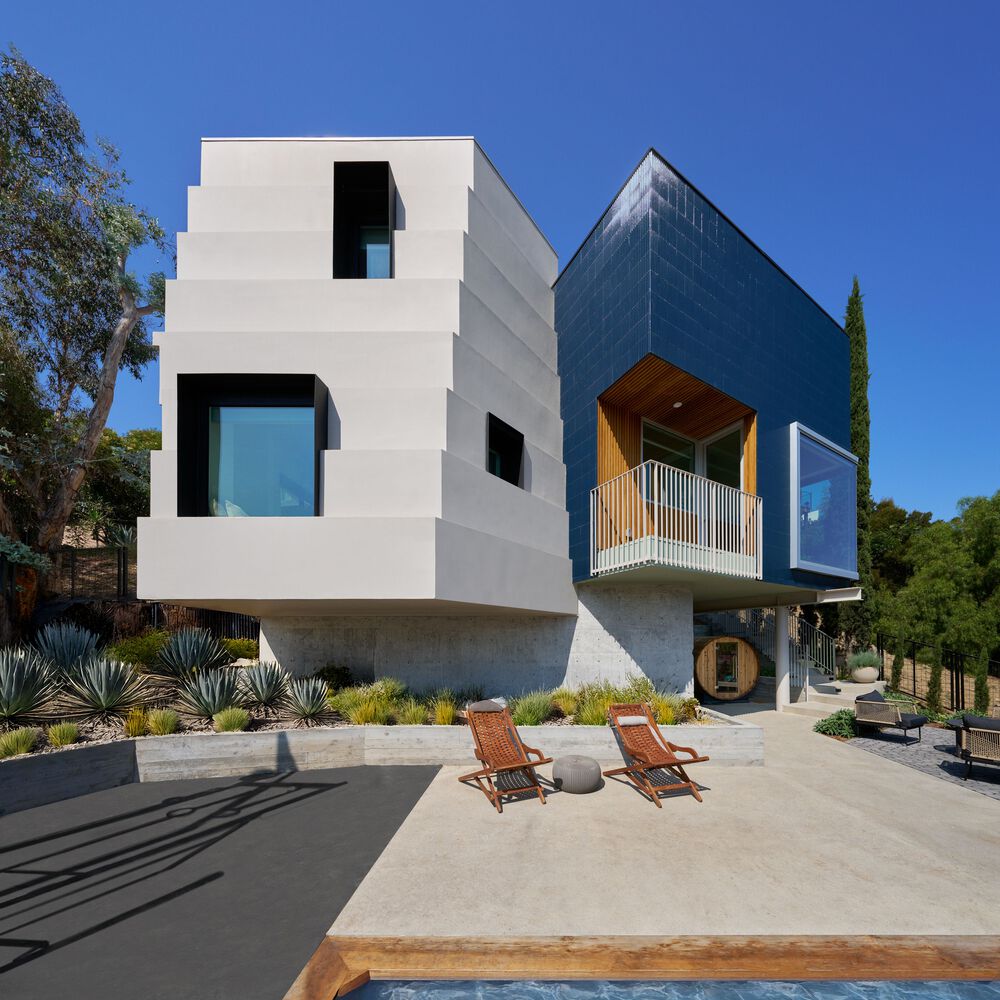

Located in Silver Lake, Los Angeles on a steep hillside spot, this ADU by Studio Warren Techentin Architecture (WTARCH) makes a bold statement, with two contrasting volumes towering above the hillside to give the impression of a home floating above the terrain. Designed as a guesthouse for a young family, the secondary home is almost as large as the family’s primary residence, the project making the most of every inch of space that the lot afforded.
Composed of two distinct ‘pods’ – a shimmering ocean-blue cube wrapped in ribbed tiles and a softer pale grey volume – the contrasting elements of the build are arranged in sloping profile to follow the contour of the hillside. Inside, staggered floor levels and short flights of stairs allow the building to move with the slope rather than against it. One volume contains the living room and kitchen, while the other houses the bedrooms, along with a flexible, private suite with its own kitchenette for visiting friends and family. The mood inside is minimal and calm, with white walls and pale oak floors creating a neutral backdrop, with carefully chosen colors introduced only in moments – like in the case of the blue-toned joinery in the main living space. Generous openings link the interior to the outdoors, with exterior highlights including a rooftop terrace on one pod, a balcony on the other, and a plunge pool and deck with views towards the San Gabriel Mountains.
Truly maximizing the space available, the architects created a striking, modern addition to a hillside home that lays down its own architectural statement.


Photography © WTARCH