
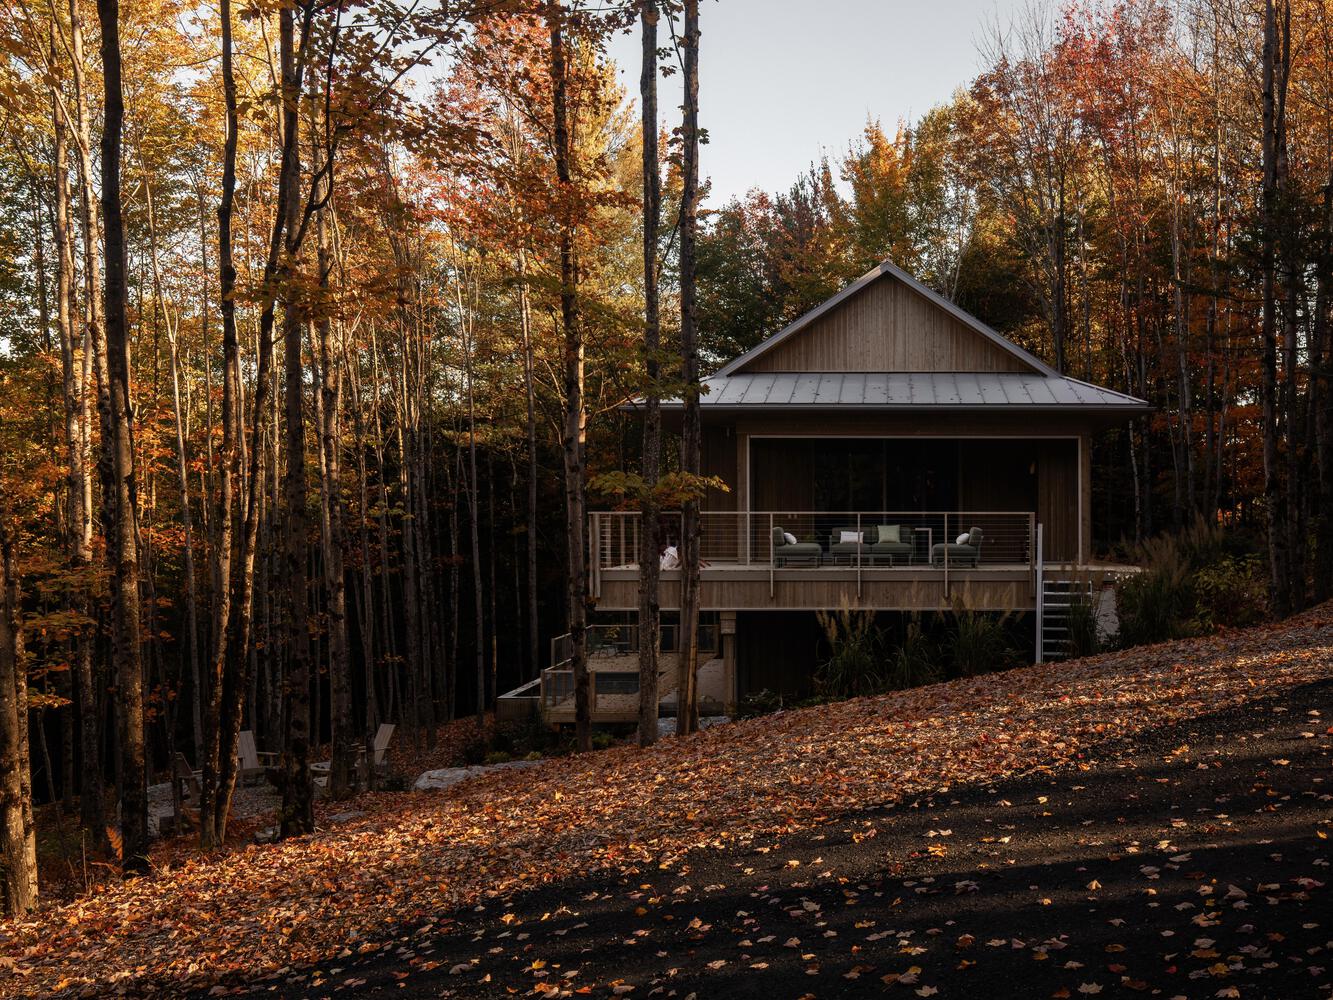

In a picturesque spot, on a sloping hillside covered in maple trees high over the river valley below, Perchée was designed to tread lightly on the land with delicate foundations intended not to disturb the stunning natural setting. Taking its name from the French word for “perched”, a reference to both its elevated position on the terrain and the cultural roots of its French-speaking designers, the house sits in an isolated position in a clearing. Rather than carving into the hillside, designers Matière Première Architecture opted to suspend the structure along the natural incline, limiting the need for excavation and preserving the mature tree roots that have been established over decades.
From afar, the house appears gently draped across the slope – a part of the forest, at once grounded and airy. The extended floor plates and deep roof overhangs cantilever out and frame views through the trees while creating sheltered outdoor areas that almost match the interior floor plan for size. Rather than a sharp boundary between inside and out, the home blurs transitions from the enclosed, interior rooms to the outdoor spaces covered by the home’s deliberately arranged oversized canopies.
Material choices reinforce the home’s quiet sensibility with spruce from northern Quebec lining the interior and lending warmth to the living spaces. Outside, red cedar was picked for the primary structure, while white cedar clads the building, its grain treated to enable it to weather quickly into a soft patina. The home benefits from soft, dappled natural light, complementing the timber that roots the calm, pared-back interiors. Discover more projects by Matière Première Architecture.


Photography © Ian Balmorel