


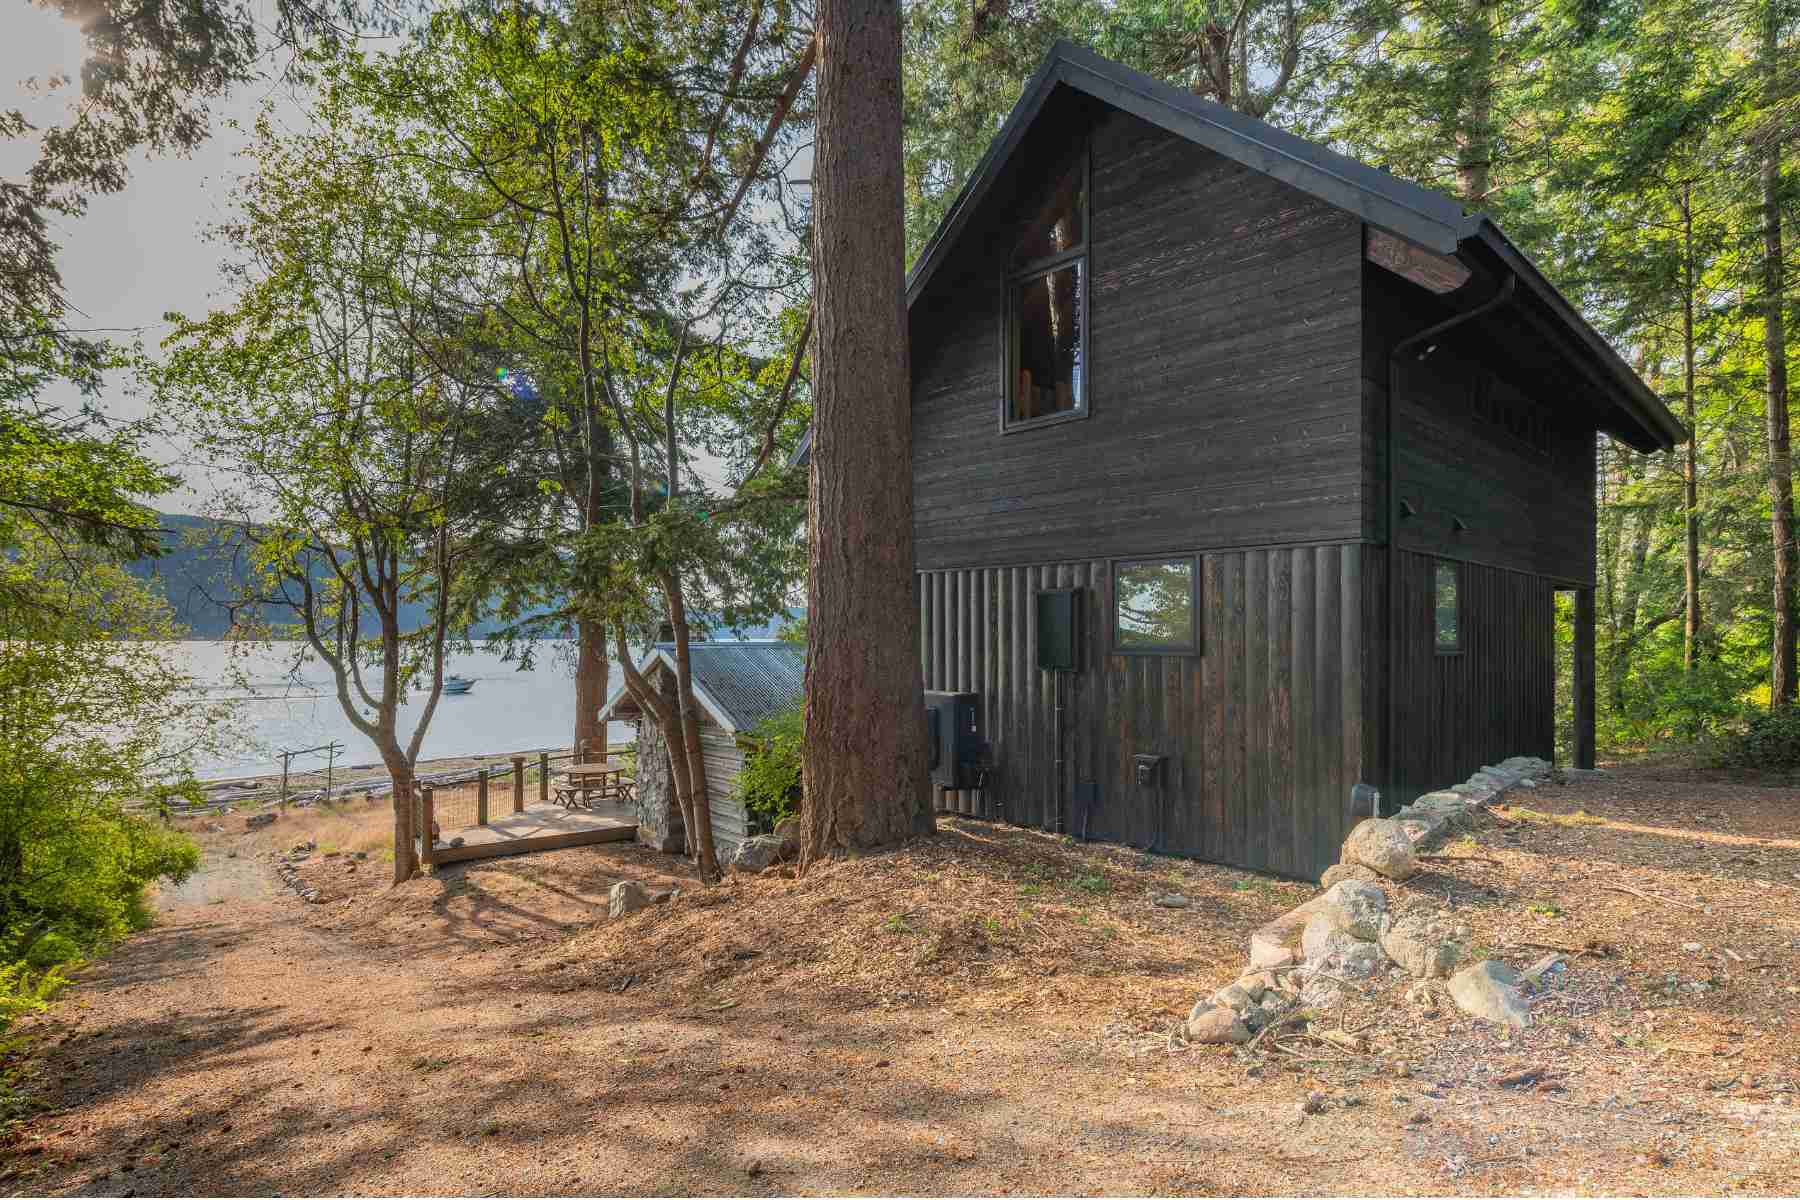
Perched on Guemes Island overlooking Washington State’s serene Bellingham Channel, a charming new two-story bunkhouse joins a family’s existing 100-year-old cabin, seldom visited by family members over the years. Intent on passing the cabin down to their two sons, the owners asked Seattle-based SHED Architecture & Design to make it more modern and functional for future generations.
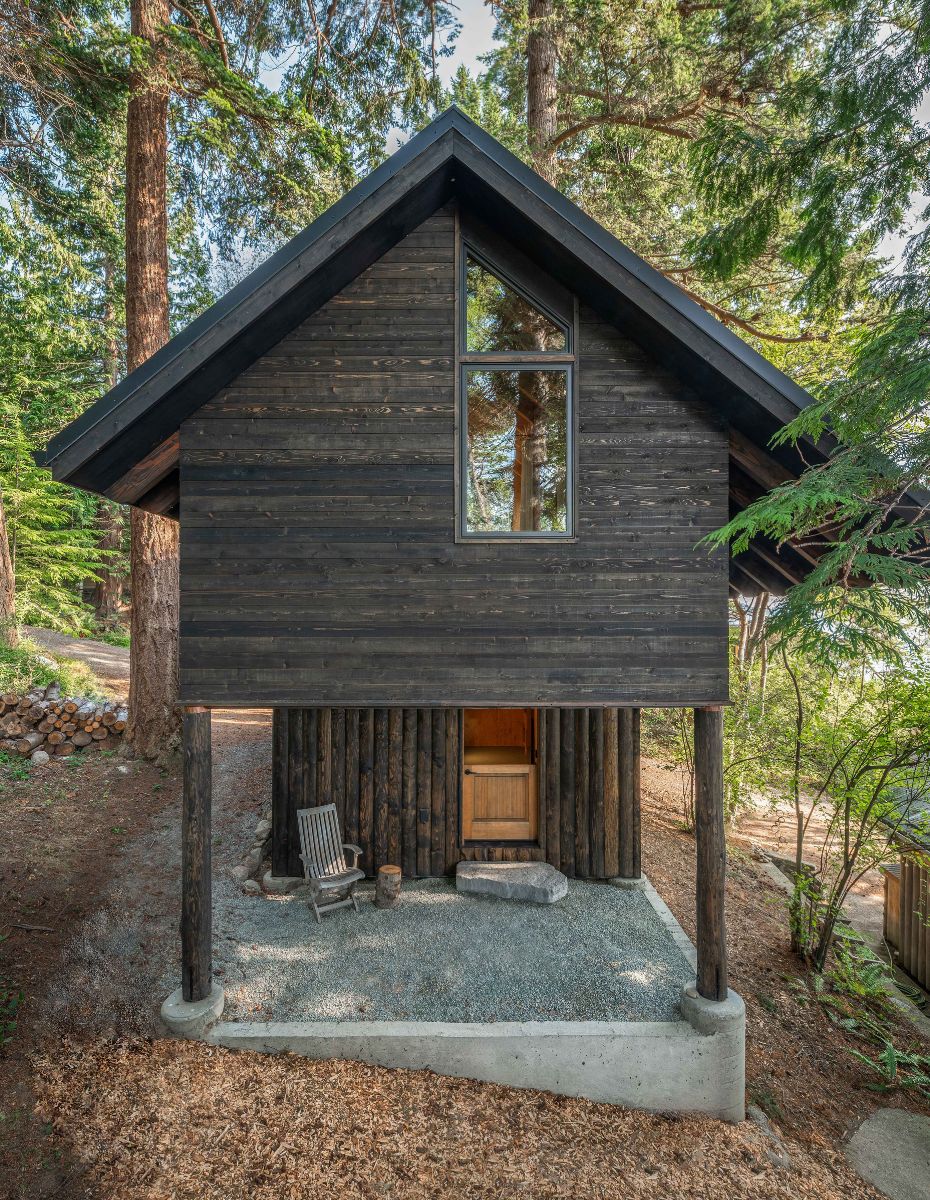
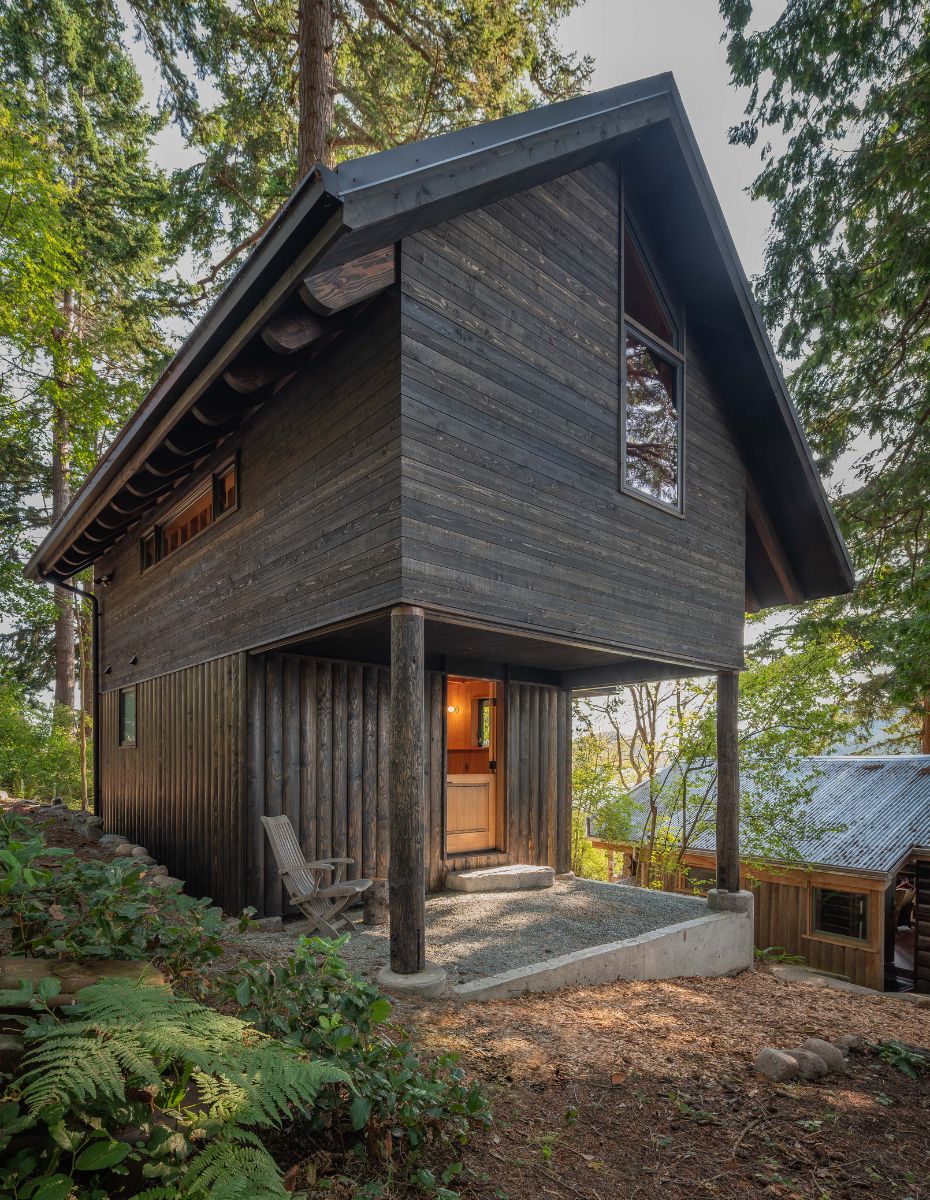
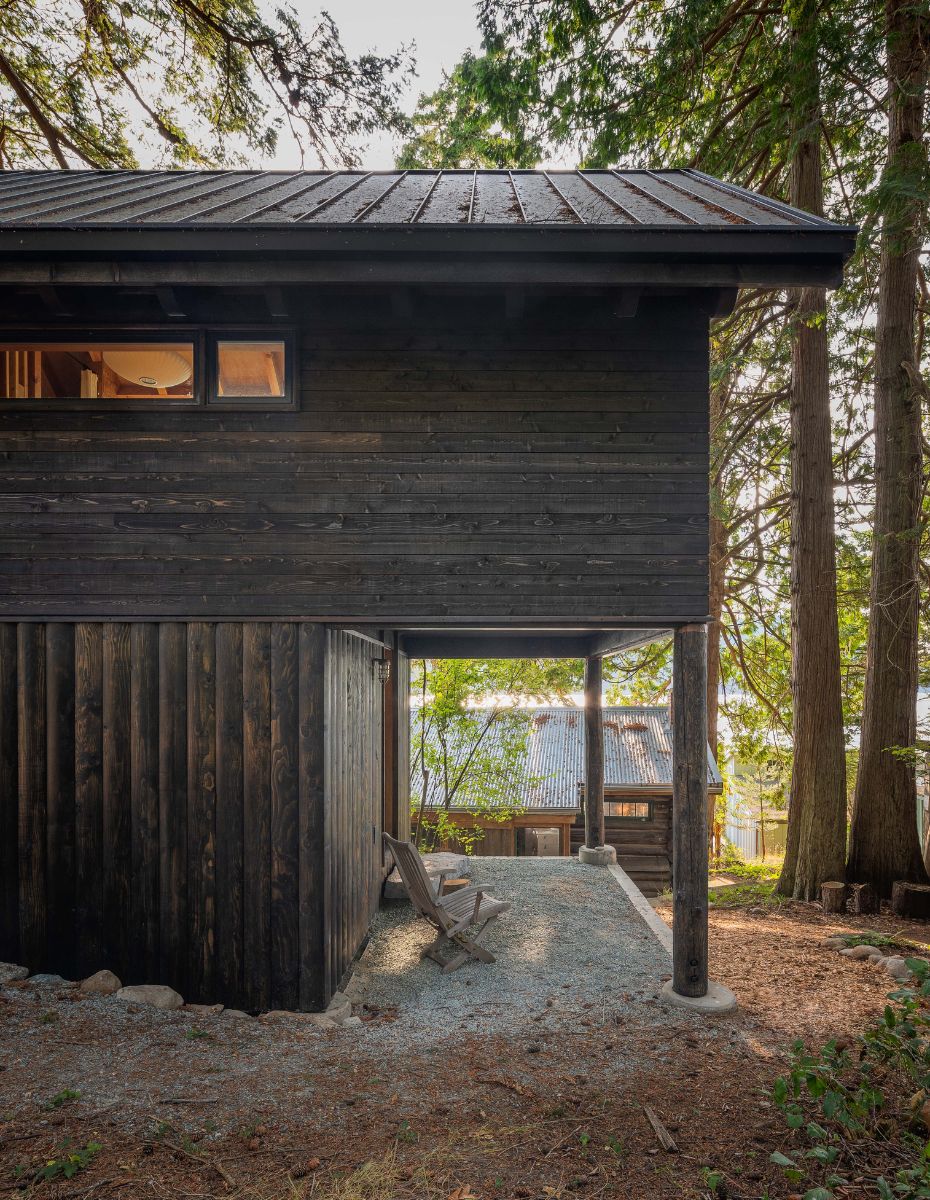
Strategically positioned just uphill from the century-old log cabin and nestled amidst the lush treeline, the new bunkhouse boasts a secluded ambiance while offering captivating views of the western horizon. Its construction aligns with sustainability goals, featuring upgraded water and septic systems to withstand the impacts of climate change.
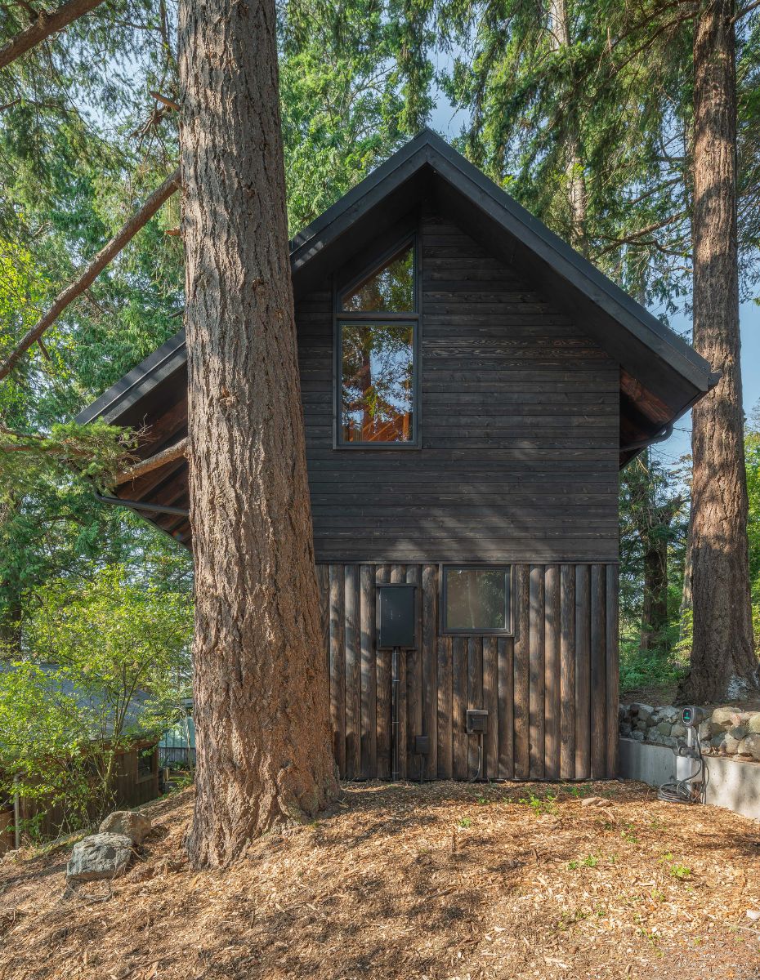
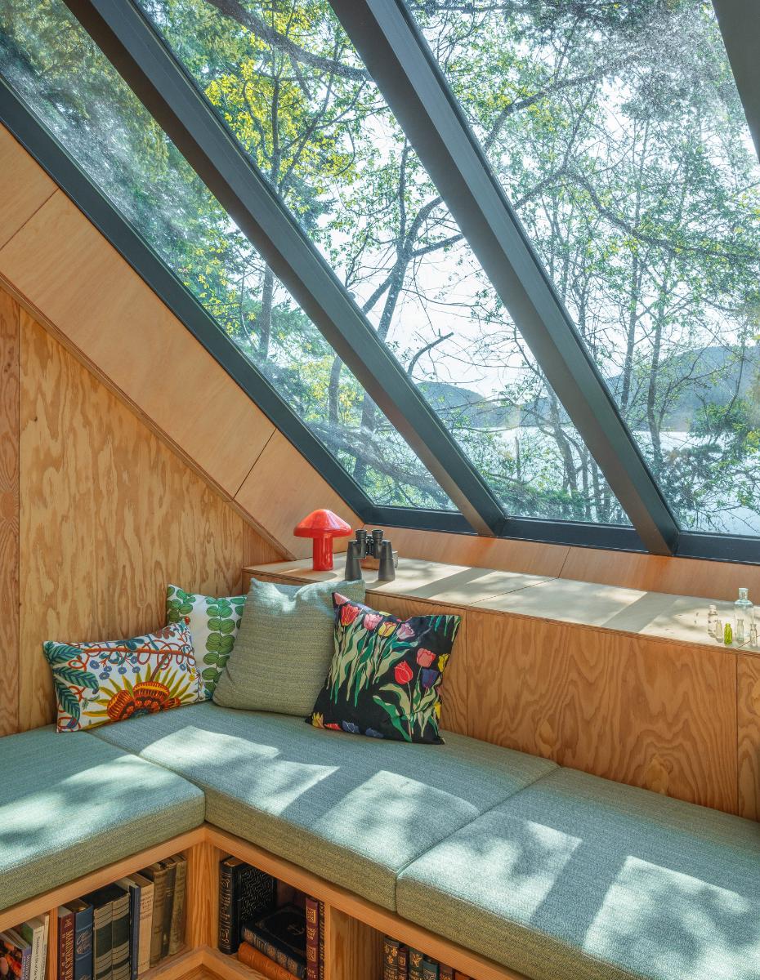
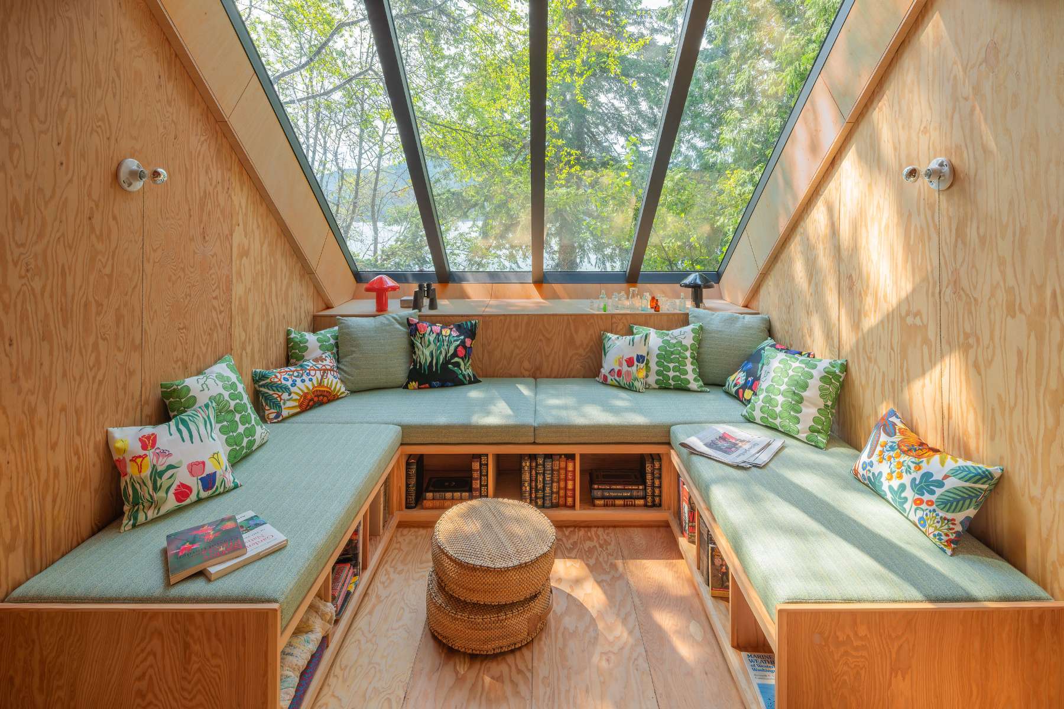
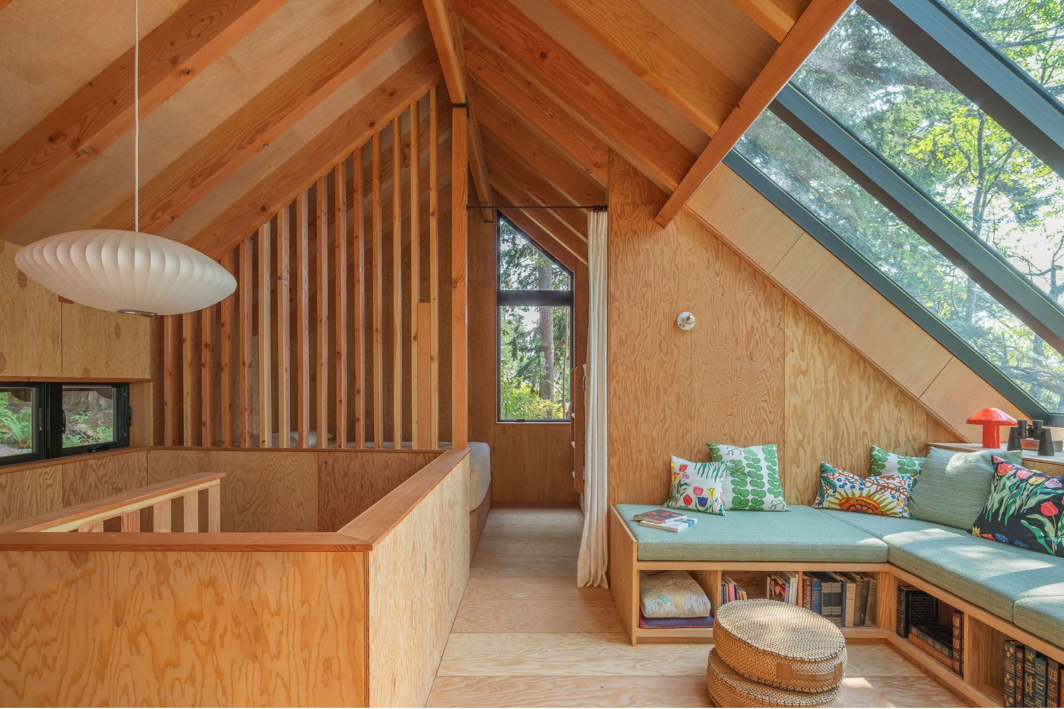
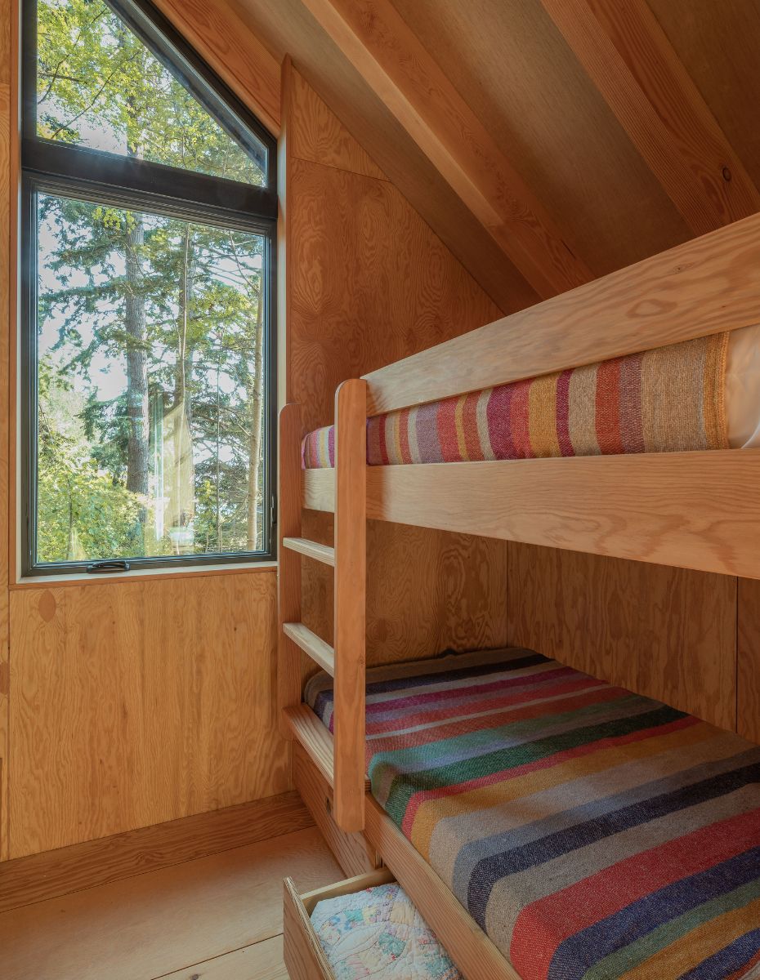
Designed to optimize space, the bunkhouse seamlessly integrates essential amenities within its compact footprint, from sleeping quarters and a bathroom to a kitchenette and workspace. Exterior aesthetics pay homage to the rustic charm of the original cabin, while the second-floor sitting area, designed around a large skylight, offers glimpses of the forest canopy and shimmering Bellingham Channel. This contemporary addition intertwines itself with the family’s future, providing a tranquil retreat for generations to come. Discover more projects by SHED.

Photography © Dain Susman