
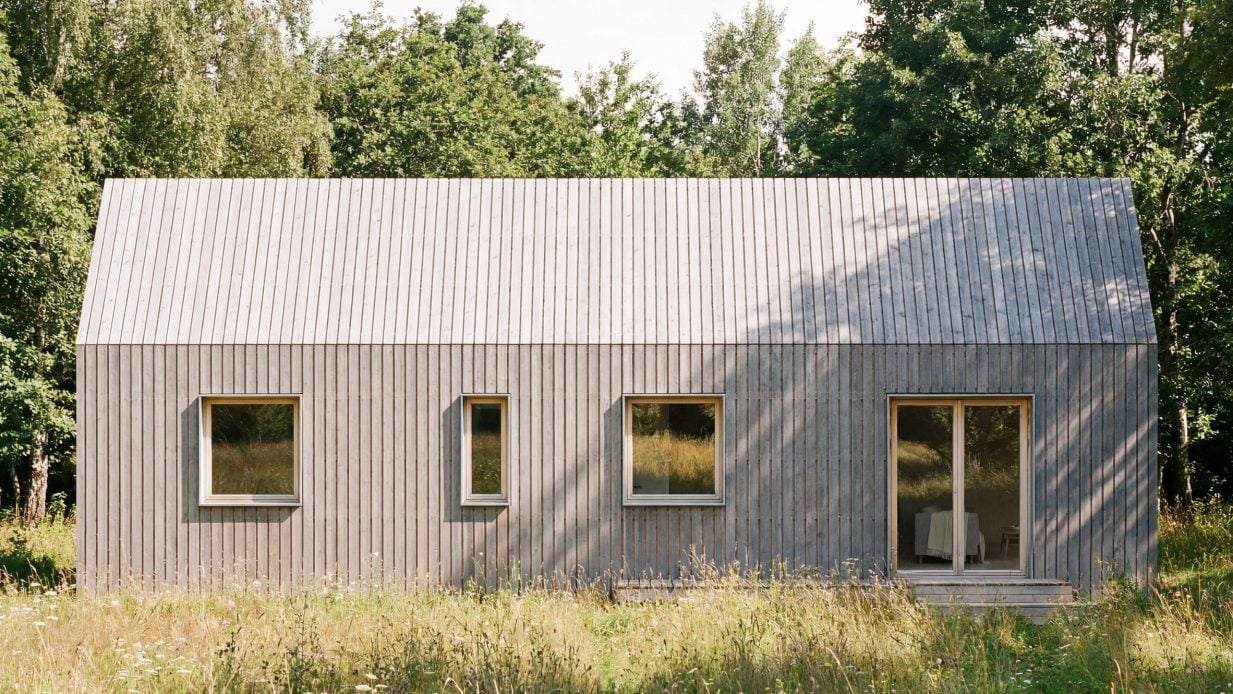

At just 42 square metres, Plana House explores how much can be achieved with a little less. Designed by architect Kristijan Markoc of Plana Architecture, the timber home is an exercise in pared-back living, designed with to be built using simple construction methods and readily available materials—a utilitarian home for the self-build masses. With costly finishes and architectural flourishes removed, the result is a compact, single volume home designed to be practical, comfortable, adaptable, and perhaps most important of all, sharable. The ‘free-to-download’ design will be accessible to self-builders and micro developers, with the drawings readily available and adaptable to differing needs, budgets, and locations – sort of jump off point for experimentation.
Markoc, the founder of Swiss-based Plana Architecture, developed the project as a counterpoint to a history of delivering on high-end projects, embracing the small sense of scale, simplicity and restriction as a creative prism through which to design. Still evolving, Plana House is intended to grow, with the differing designs and adaptations of the people who take it on shaping its future.


Images © Tom Stepins