


Imagined for a close-knit family on a plot of land in a low alpine region of the Australian bush, the Common Kosci House by architect Alan Powell is intended as a celebration and facilitator of the outdoor life. The location – on a shared ownership family property – was key to the decision to work with OSB board and other robust materials, due to the semi-permanence of the structure which needed to be designed to withstand transport to different plots within the shared boundaries.
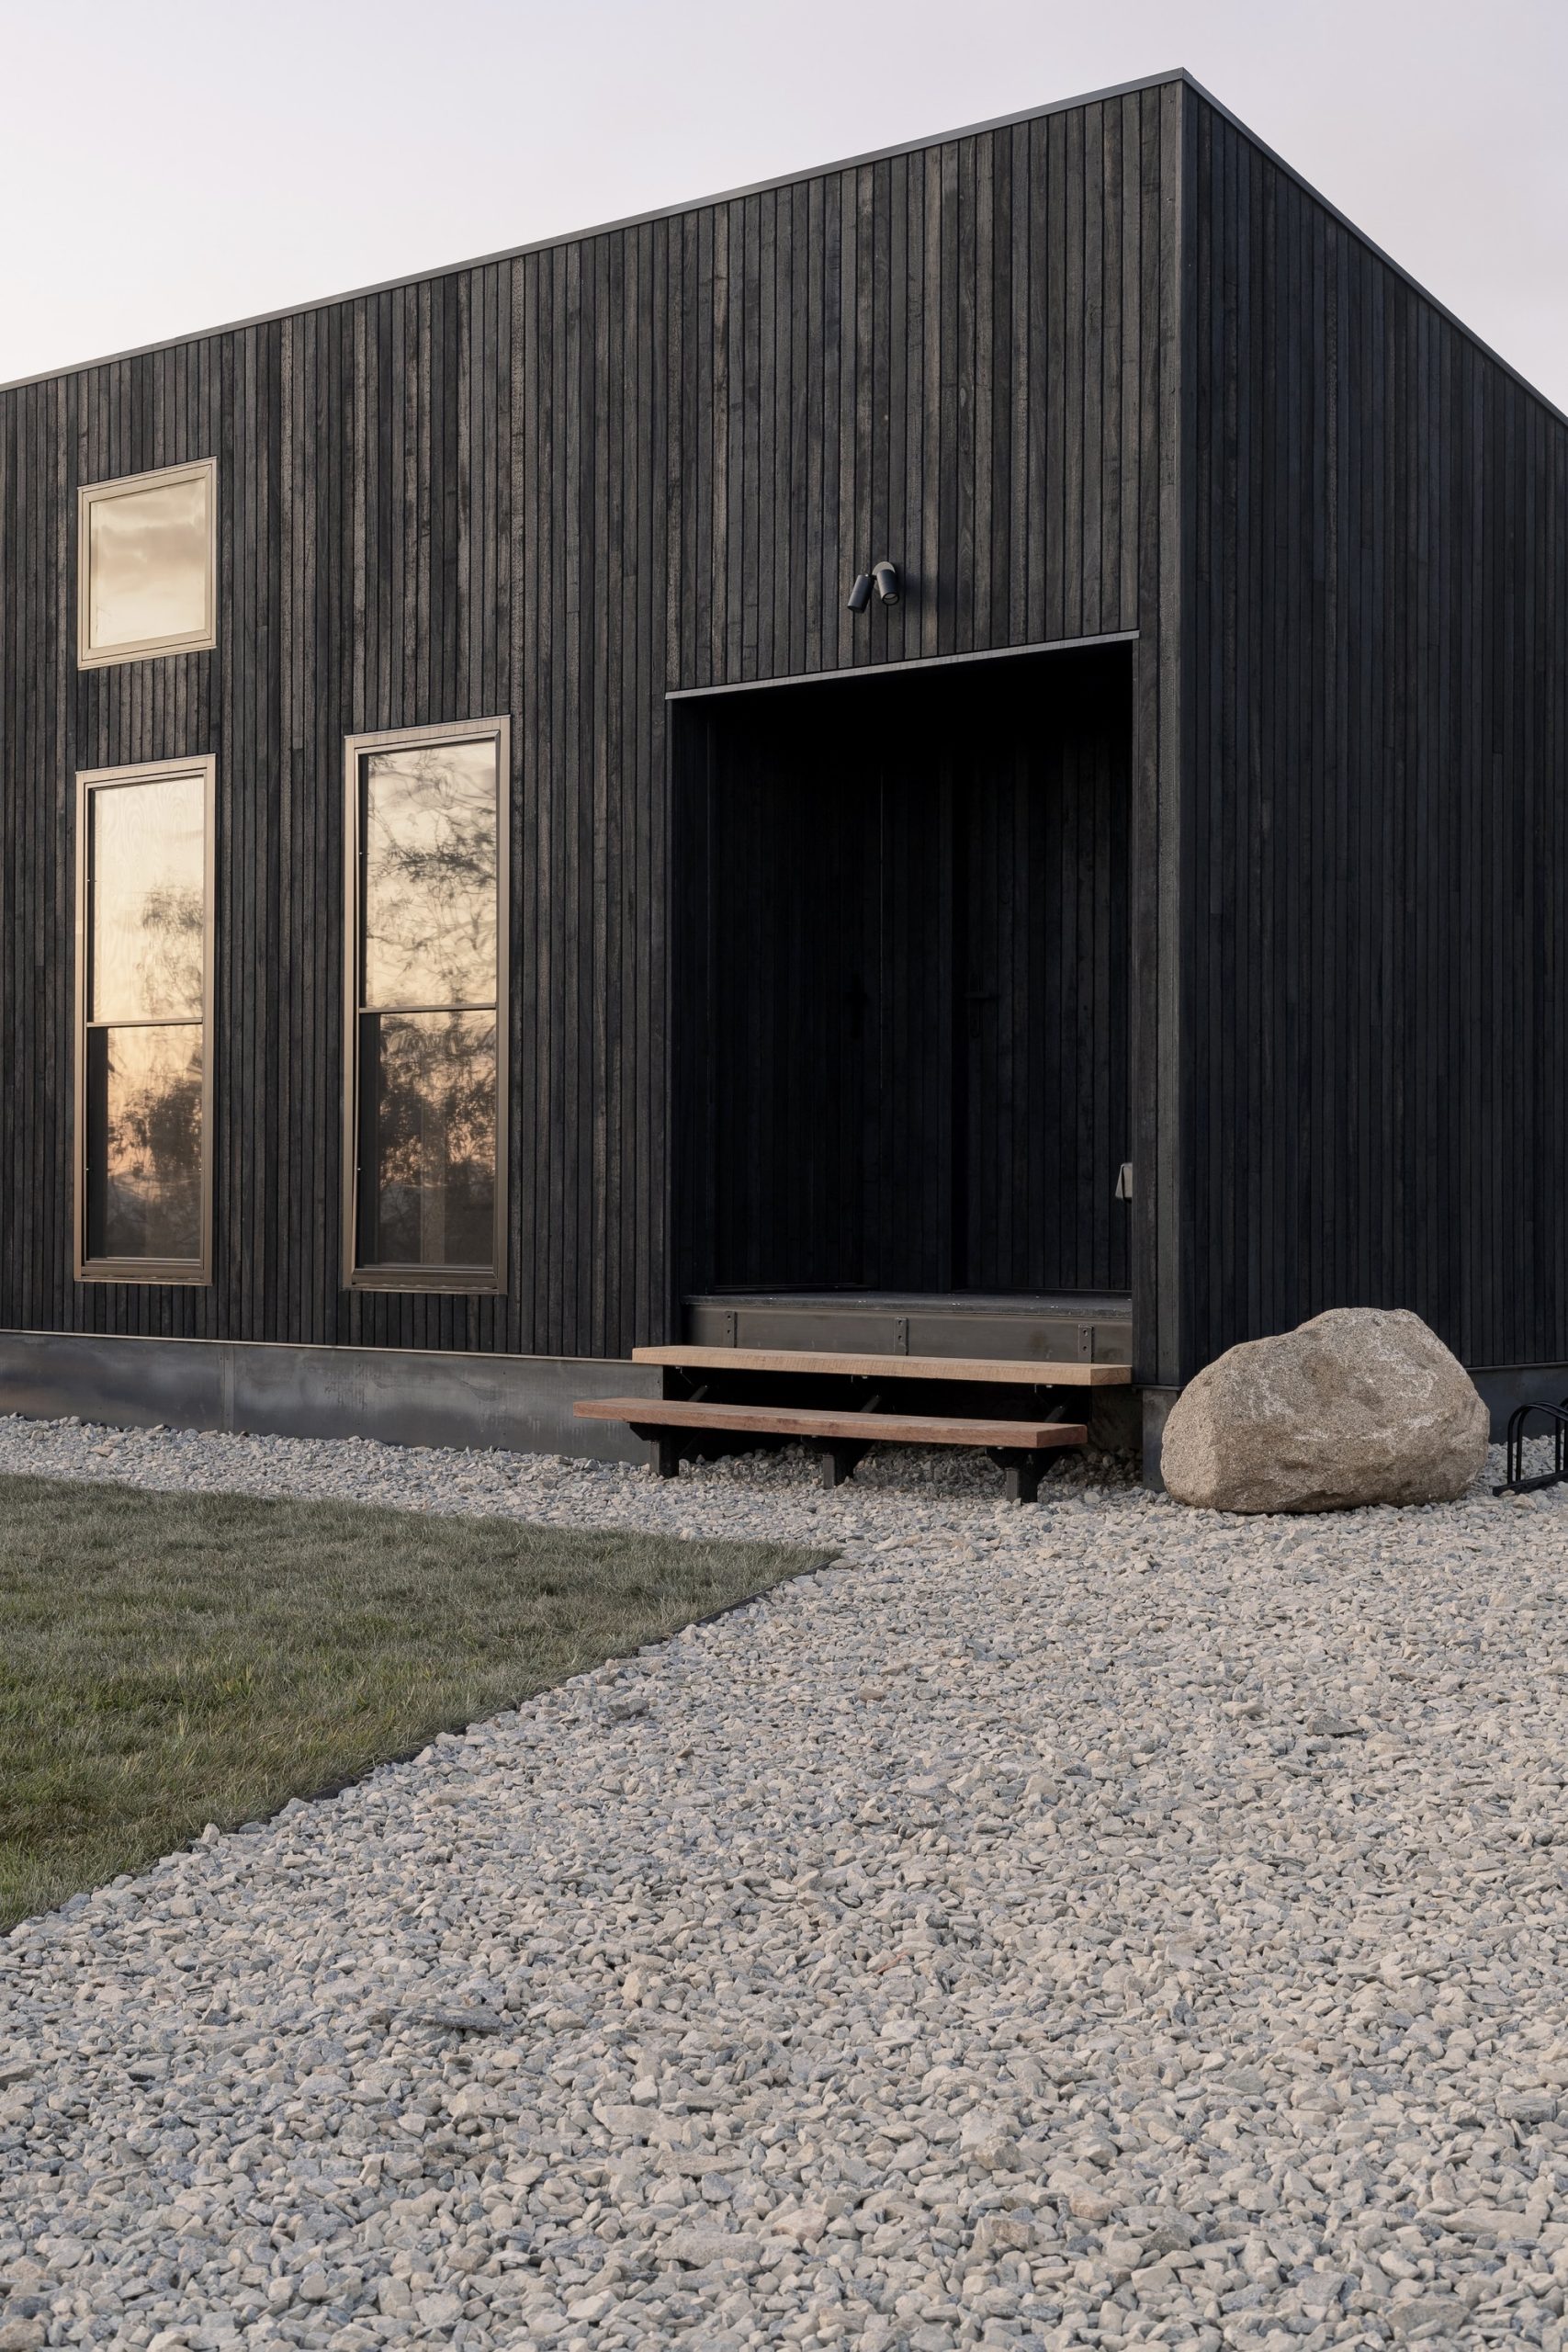
The home comprises two timber-lined modules, the simplicity of the build key in both accommodating a growing family and allowing seasonal internal expansion to enable vacation visits by extended family and friends. Positioned in an alpine lowlands region, the building features high thermal controls with a high-performance wall system, double glazing, and yakisugi timber cladding to fend off freezing winters. Beyond the main home, the second volume provides a living area and a loft for guests.
The design is geared towards facilitating the owners’ outdoor lifestyle, their strong desire to shower, play, and live out in the open a large part in influencing the simple design that has little impact on the surrounding land. The open-plan interior is arranged into living and dining spaces, one end opening to an outdoor deck where the family embraces al fresco dining – whatever the weather.




Photographer © Tim Clark