
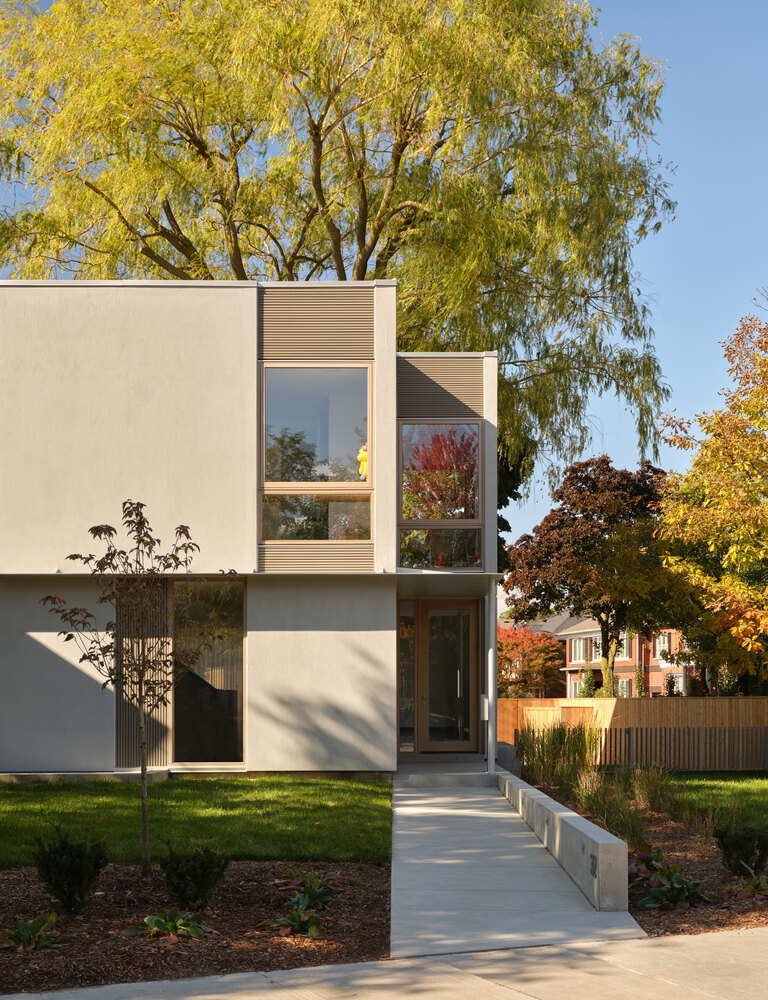

On a suburban street in Toronto, the Willow House by Studio AC breaks from the typical neighborhood norm, building around a towering tree at the rear of the home to make it the star of the show. Rather than following the standard orientation of the neighboring houses, architects StudioAC arranged three simple rectangular volumes in rotation to accommodate the tree’s extensive root system while maximizing natural light throughout the home. The first volume faces the backyard and willow tree, capturing evening light for the main living and dining area on the ground floor, with the master bedroom above. The second volume faces the street and catches the morning sun, housing a family den on the ground floor and children’s bedrooms above. on the upper level. Between the two, a central volume contains the entryway, staircase, and kitchen, while connecting the living spaces to one another.
The interior is covered in pale timber floors, with further wood trims in the kitchen and joinery around the house adding a warmth to the neutral walls and ceilings. The calming interiors were styled to promote the gorgeous natural light that enters the home from all sides, including a generous light well that drops from roof to ground floor. On the exterior, a restrained grey cladding, warm wood-framed windows, and sleek aluminium canopies make for a calming, contemporary look. To the rear of the house, a two-tiered deck nestles against the base of the willow tree, while an aluminium canopy extends from the home to act as a pergola, creating covered outdoor space.
Despite deviating from convention, the Willow House manages to respect its suburban location, a family home that both stands out and fits right in.


Photography © Doublespace Photography
