


For architecture studio Heliotrope, the location of their project Lopez Lookout was easily their most challenging one yet. The west-facing waterfront property in Lopez Island, Washington, fell within coastal, aquatic wildlife, and wetland buffers and sat less than a hundred feet away from an active bald eagle nest.
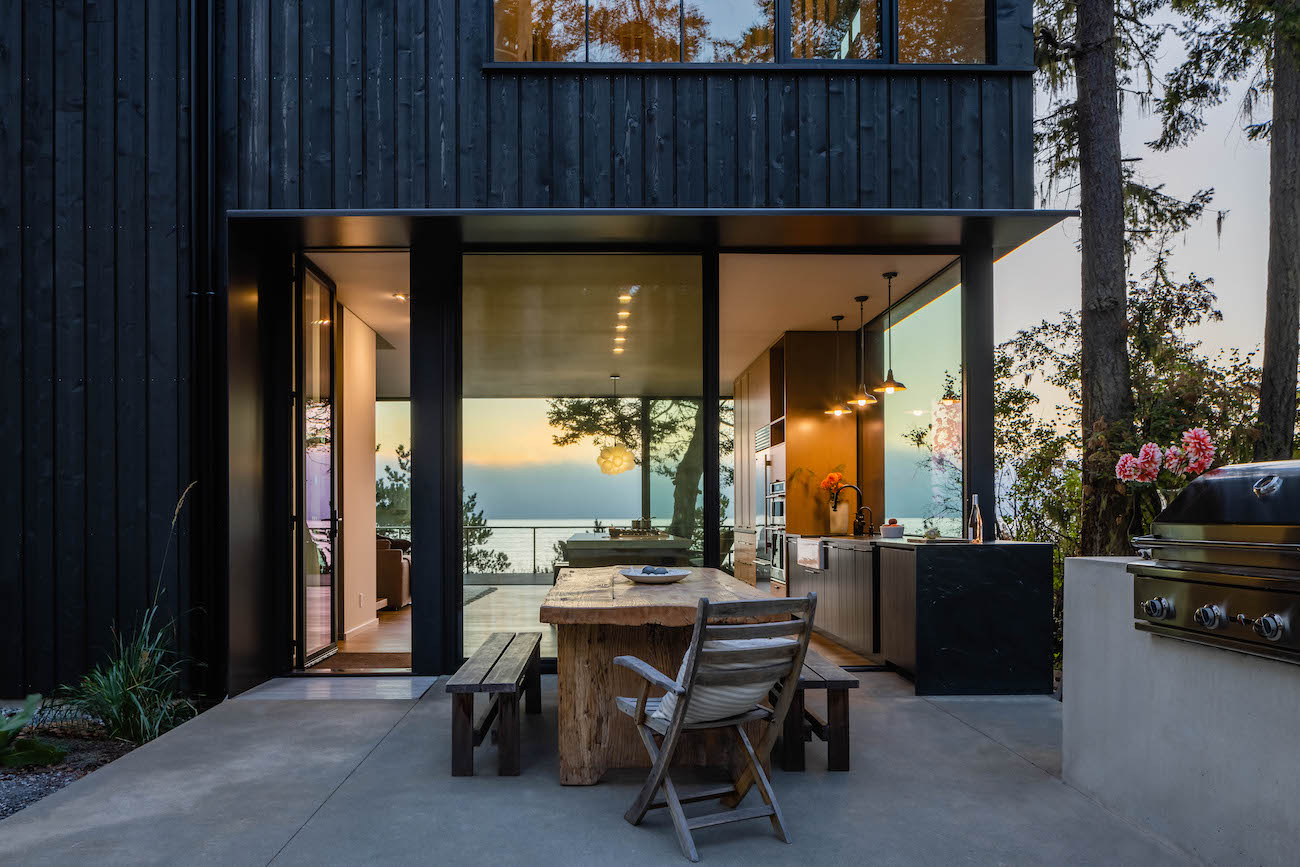
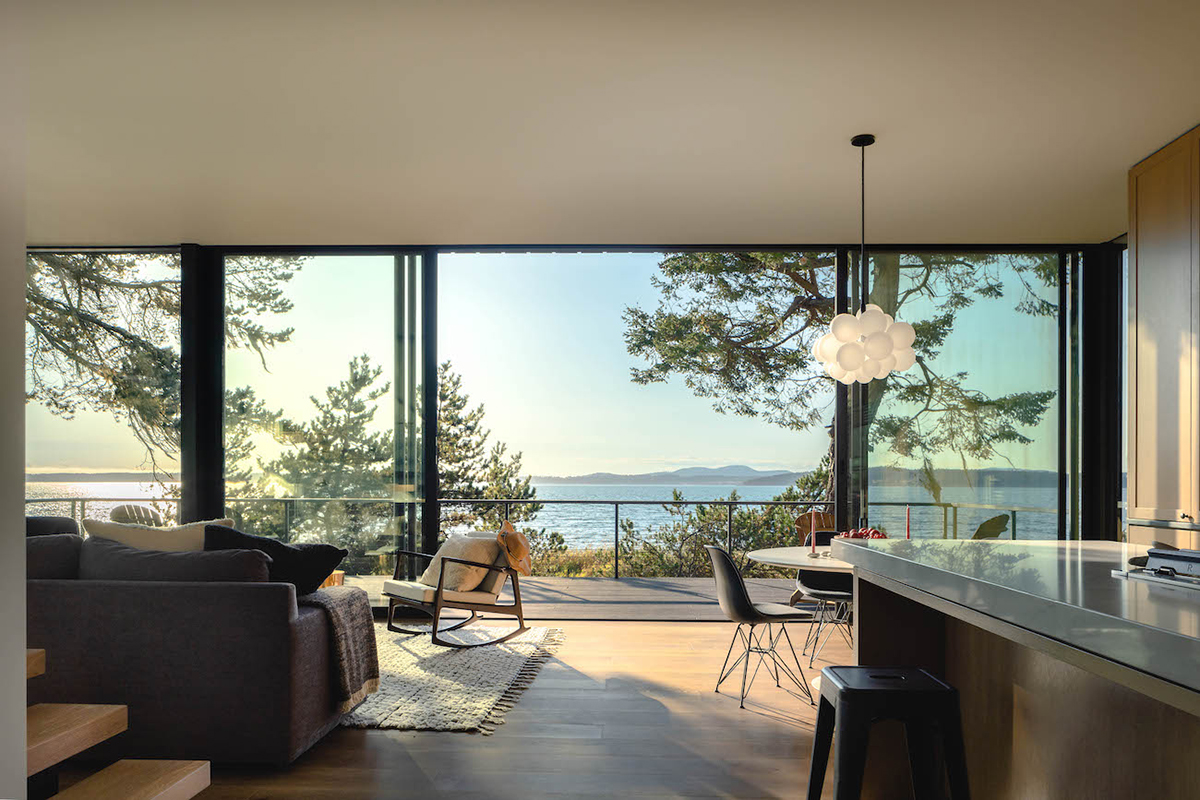
Despite these roadblocks, Heliotrope designed a three-bedroom retreat for their clients, a family of four. Working with a modest budget and scale, the studio developed a two-storey structure and a loft, with the bedrooms on the second level and the social spaces on the ground. From afar, its simple silhouette —a simple gable roof topping a boxy form— aligns with the rather modest vernacular of island structures. This impression is upended by a nearly complete lack of enclosure at the ground level, “as if most of the walls went missing, leaving just enough to support the house above,” says the studio — an architectural feature that maximised its connection to the landscape and views, while simultaneously adding a contemporary touch to the dwelling.
A large skylight over the staircase acts as a light well, illuminating the floors below. Clad in black in deference to its surroundings, the retreat becomes a discreet addition to the landscape, nearly invisible from the public shoreline, a haven of privacy and calm.






Photography © Taj Howe