


The recently-completed Grace House was designed by Apollo Architects & Associates for clients seeking a dwelling that would cater to both their family life and work-from-home lifestyle.
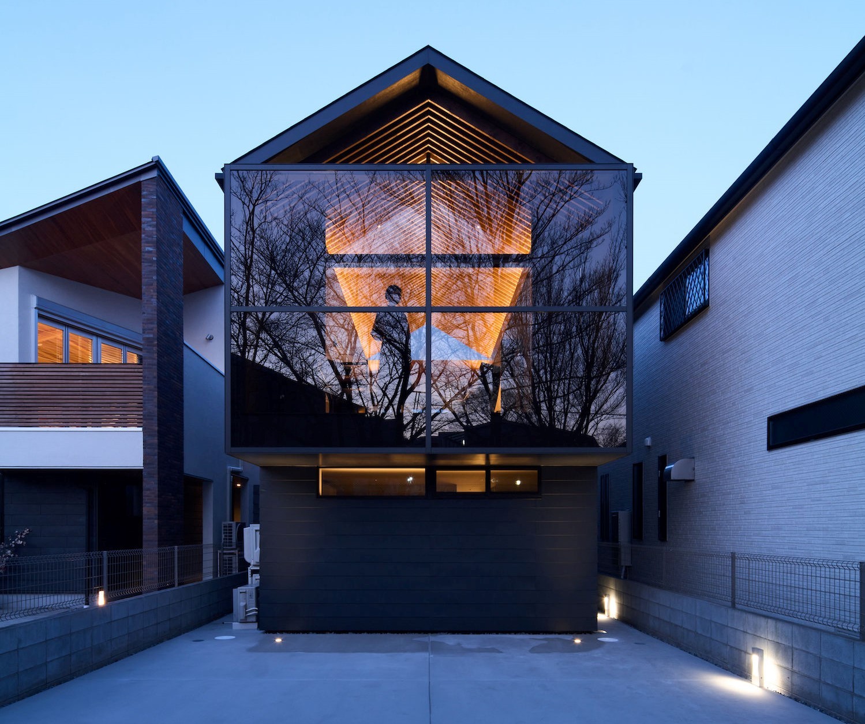
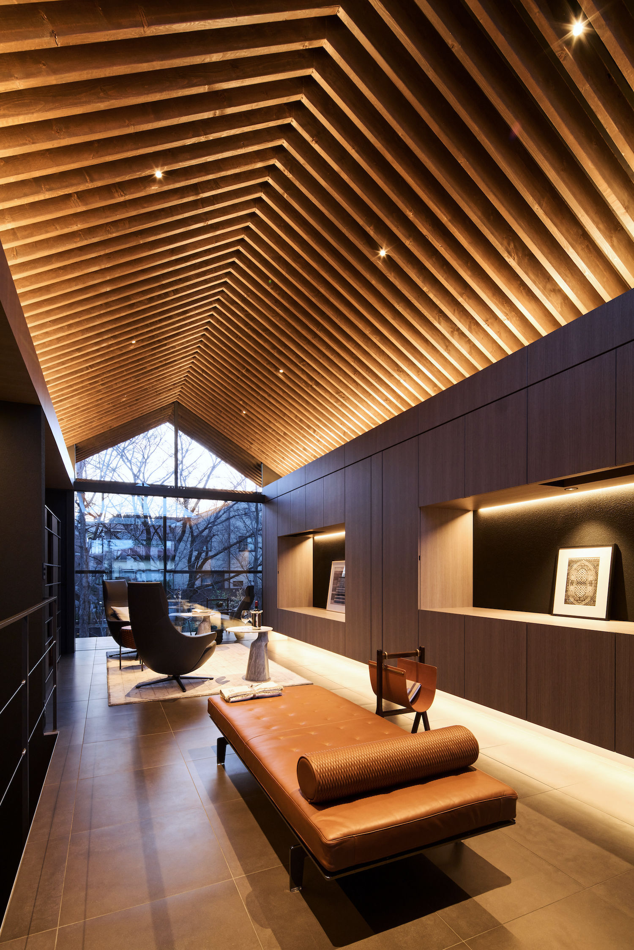
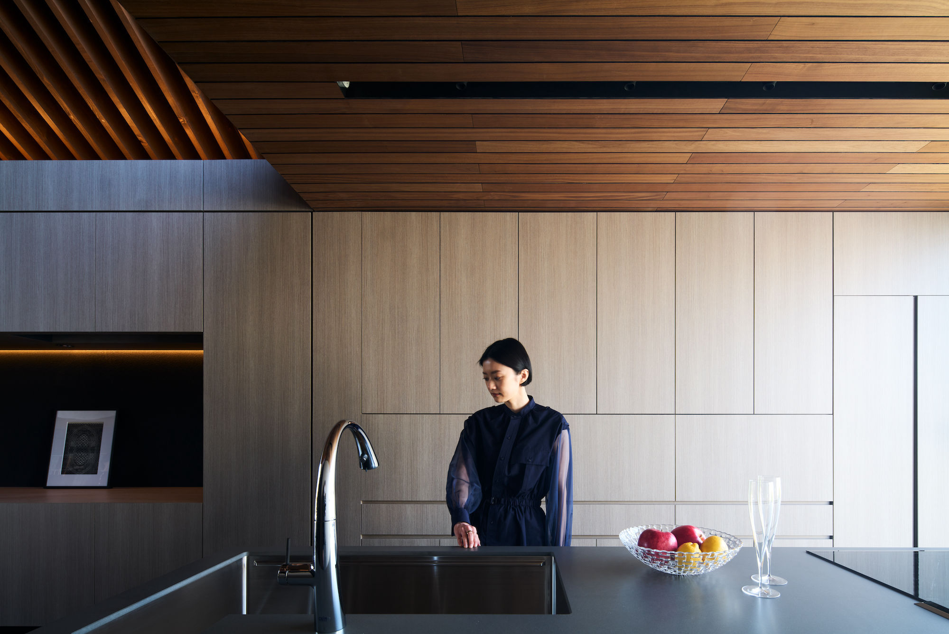
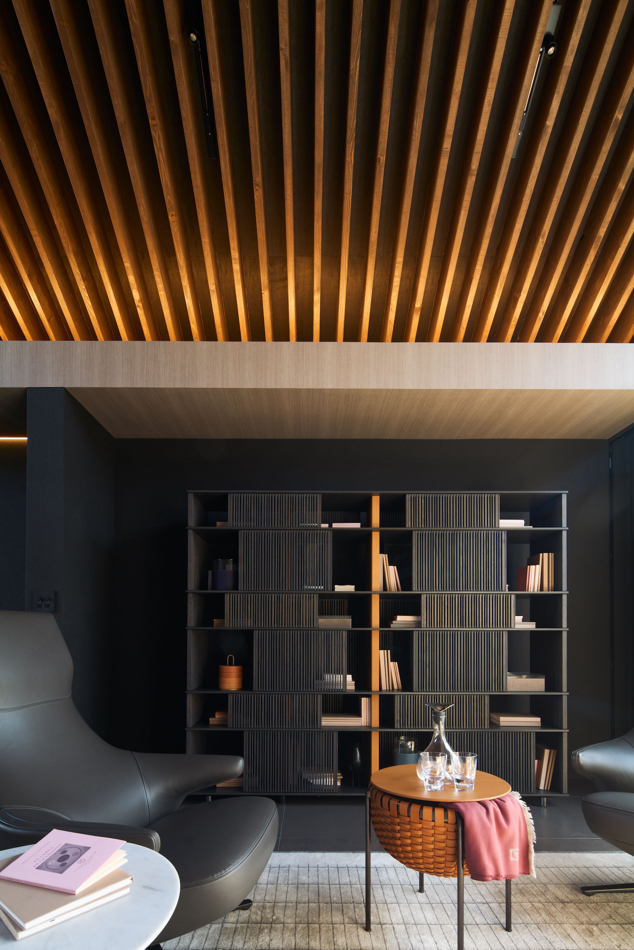
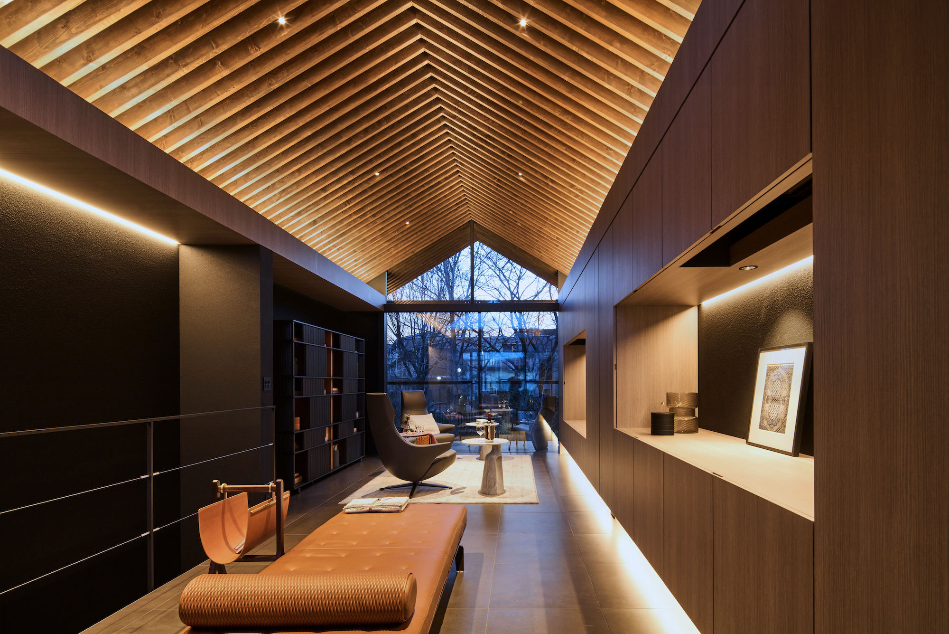
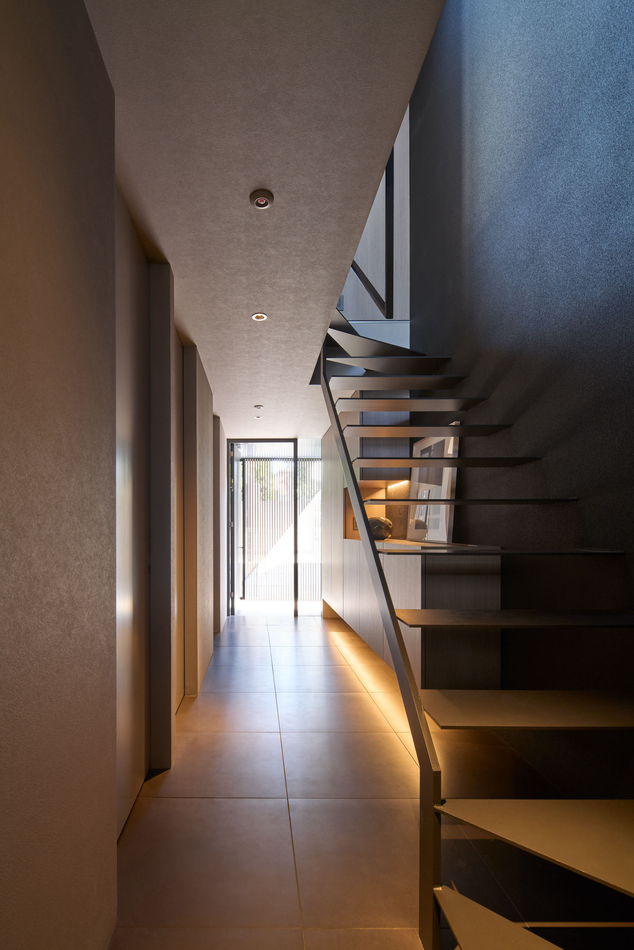
Located on a riverside residential area just outside Tokyo, Grace House sits on a narrow, rectangular plot. Spread across two levels are the private and public areas, with the bedrooms located on the ground floor and the public areas above it. Faced with the challenge of creating a space offering a seamless transition from work to leisure and vice versa, the studio opted for an open-plan room punctuated with large windows on both sides, minimally furnished and elegantly discreet. All the functional elements of the kitchen, dining and living areas are enclosed within wall storage units to free the home from clutter, creating a conducive environment when switching to work mode.
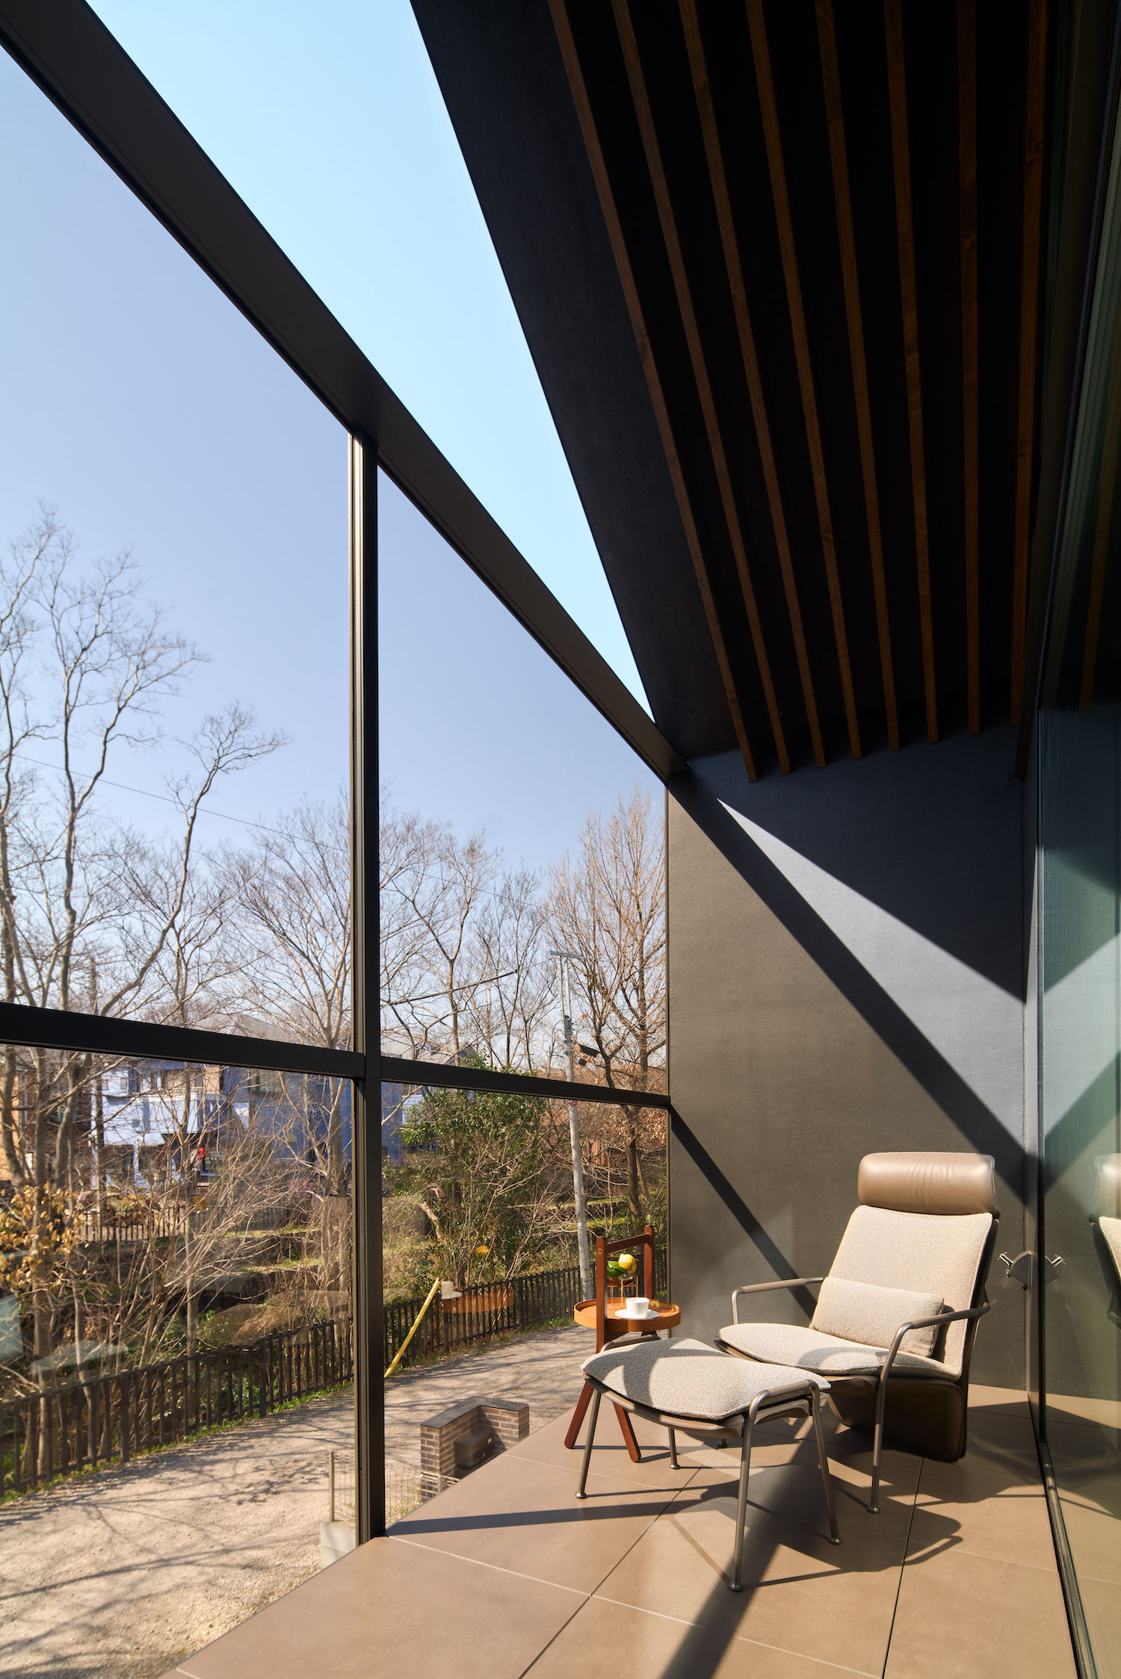
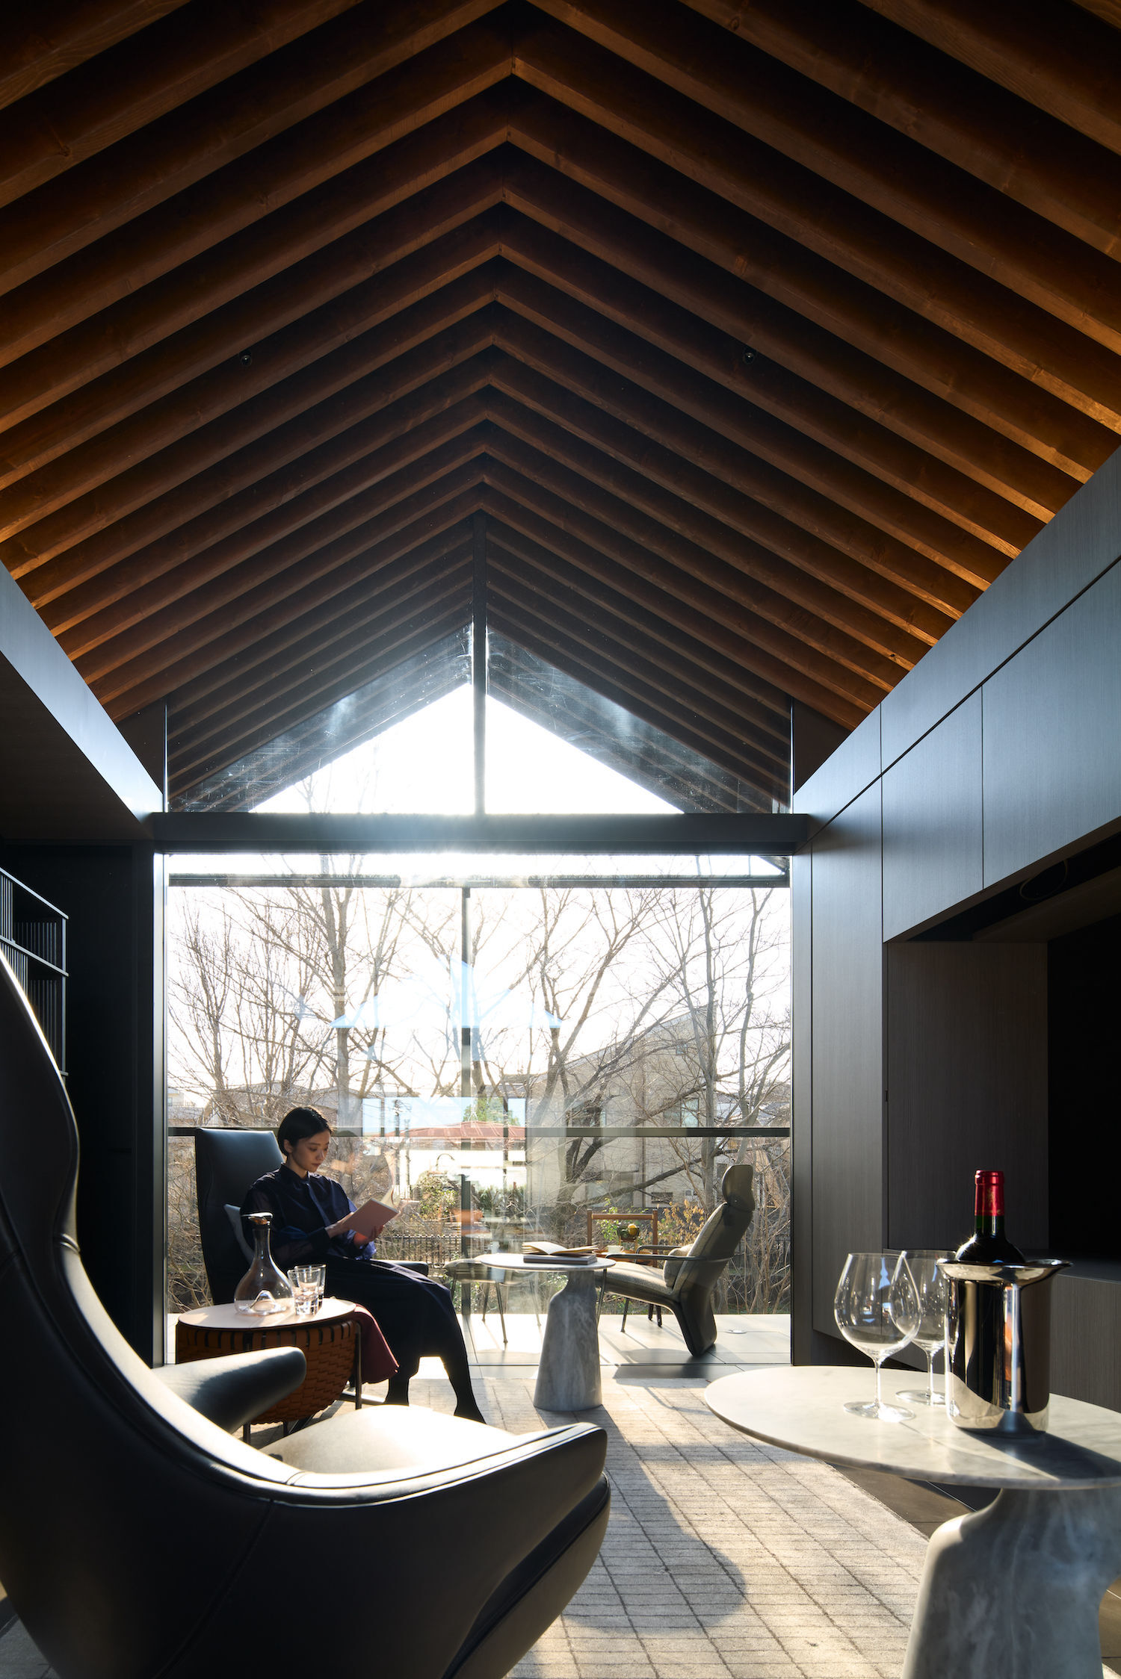
Lovely architectural elements lend the space its uniquely comfortable ambiance and character, from the one-way glass windows affording dwellers views of nature without compromising their privacy, to the balcony that connects the indoors to the outdoors, down to the beautiful exposed rafters of the gable roof. Small in footprint but sufficient to adapt to the needs of a flexible lifestyle, the studio muse that “perhaps this design approach, which takes smallness not as a minus but as a plus in terms of coziness and comfort, will be even more sought after in the post-Covid 19 era.”
Visit the Japanese studio’s website. See more minimal homes in Tokyo, including a tranquil villa nestled in the nearby Karuizawa forest, or this playfully curvy residence in Shibuya.

Photography © Masao Nishikawa for Apollo Architects & Associates